
Kitchen Remodeling & Updates in Gahanna, Ohio
Right Way Restore is a kitchen design-build remodeling company serving Gahanna, Ohio, offering both full kitchen remodels and kitchen updates for homes where the existing layout already works.
Services include full kitchen remodeling, kitchen updates, kitchen design, custom cabinetry, and countertops, with design, permitting, construction, and project management handled as one coordinated project.
Gahanna Kitchen Remodel for Your Home
Not every Gahanna kitchen needs the same scope of work. The right starting point is figuring out whether your existing layout works or needs to change.
When a Kitchen Update Is Enough
If your layout and basic function already work, a Kitchen Update improves or replaces the kitchen within essentially the same configuration. That can include completely new cabinets, countertops, backsplash, flooring, lighting, appliances, sink and faucet, paint, and other finishes.
When a Full Kitchen Remodel Makes More Sense
If the way the kitchen functions needs to change, walls need to move, or plumbing and electrical need to be relocated, a full remodel gives you the room to change layout, add an island, open up the space, or make other significant changes.
Kitchens Designed to Fit the Home — Not a Trend
Gahanna’s homes cover a range of styles, and a kitchen should be designed around the house and the household living in it rather than a single design trend.
Right Way Restore designs traditional, transitional, modern, farmhouse-inspired, and other kitchen styles depending on what actually fits your home and how you want to live in it.
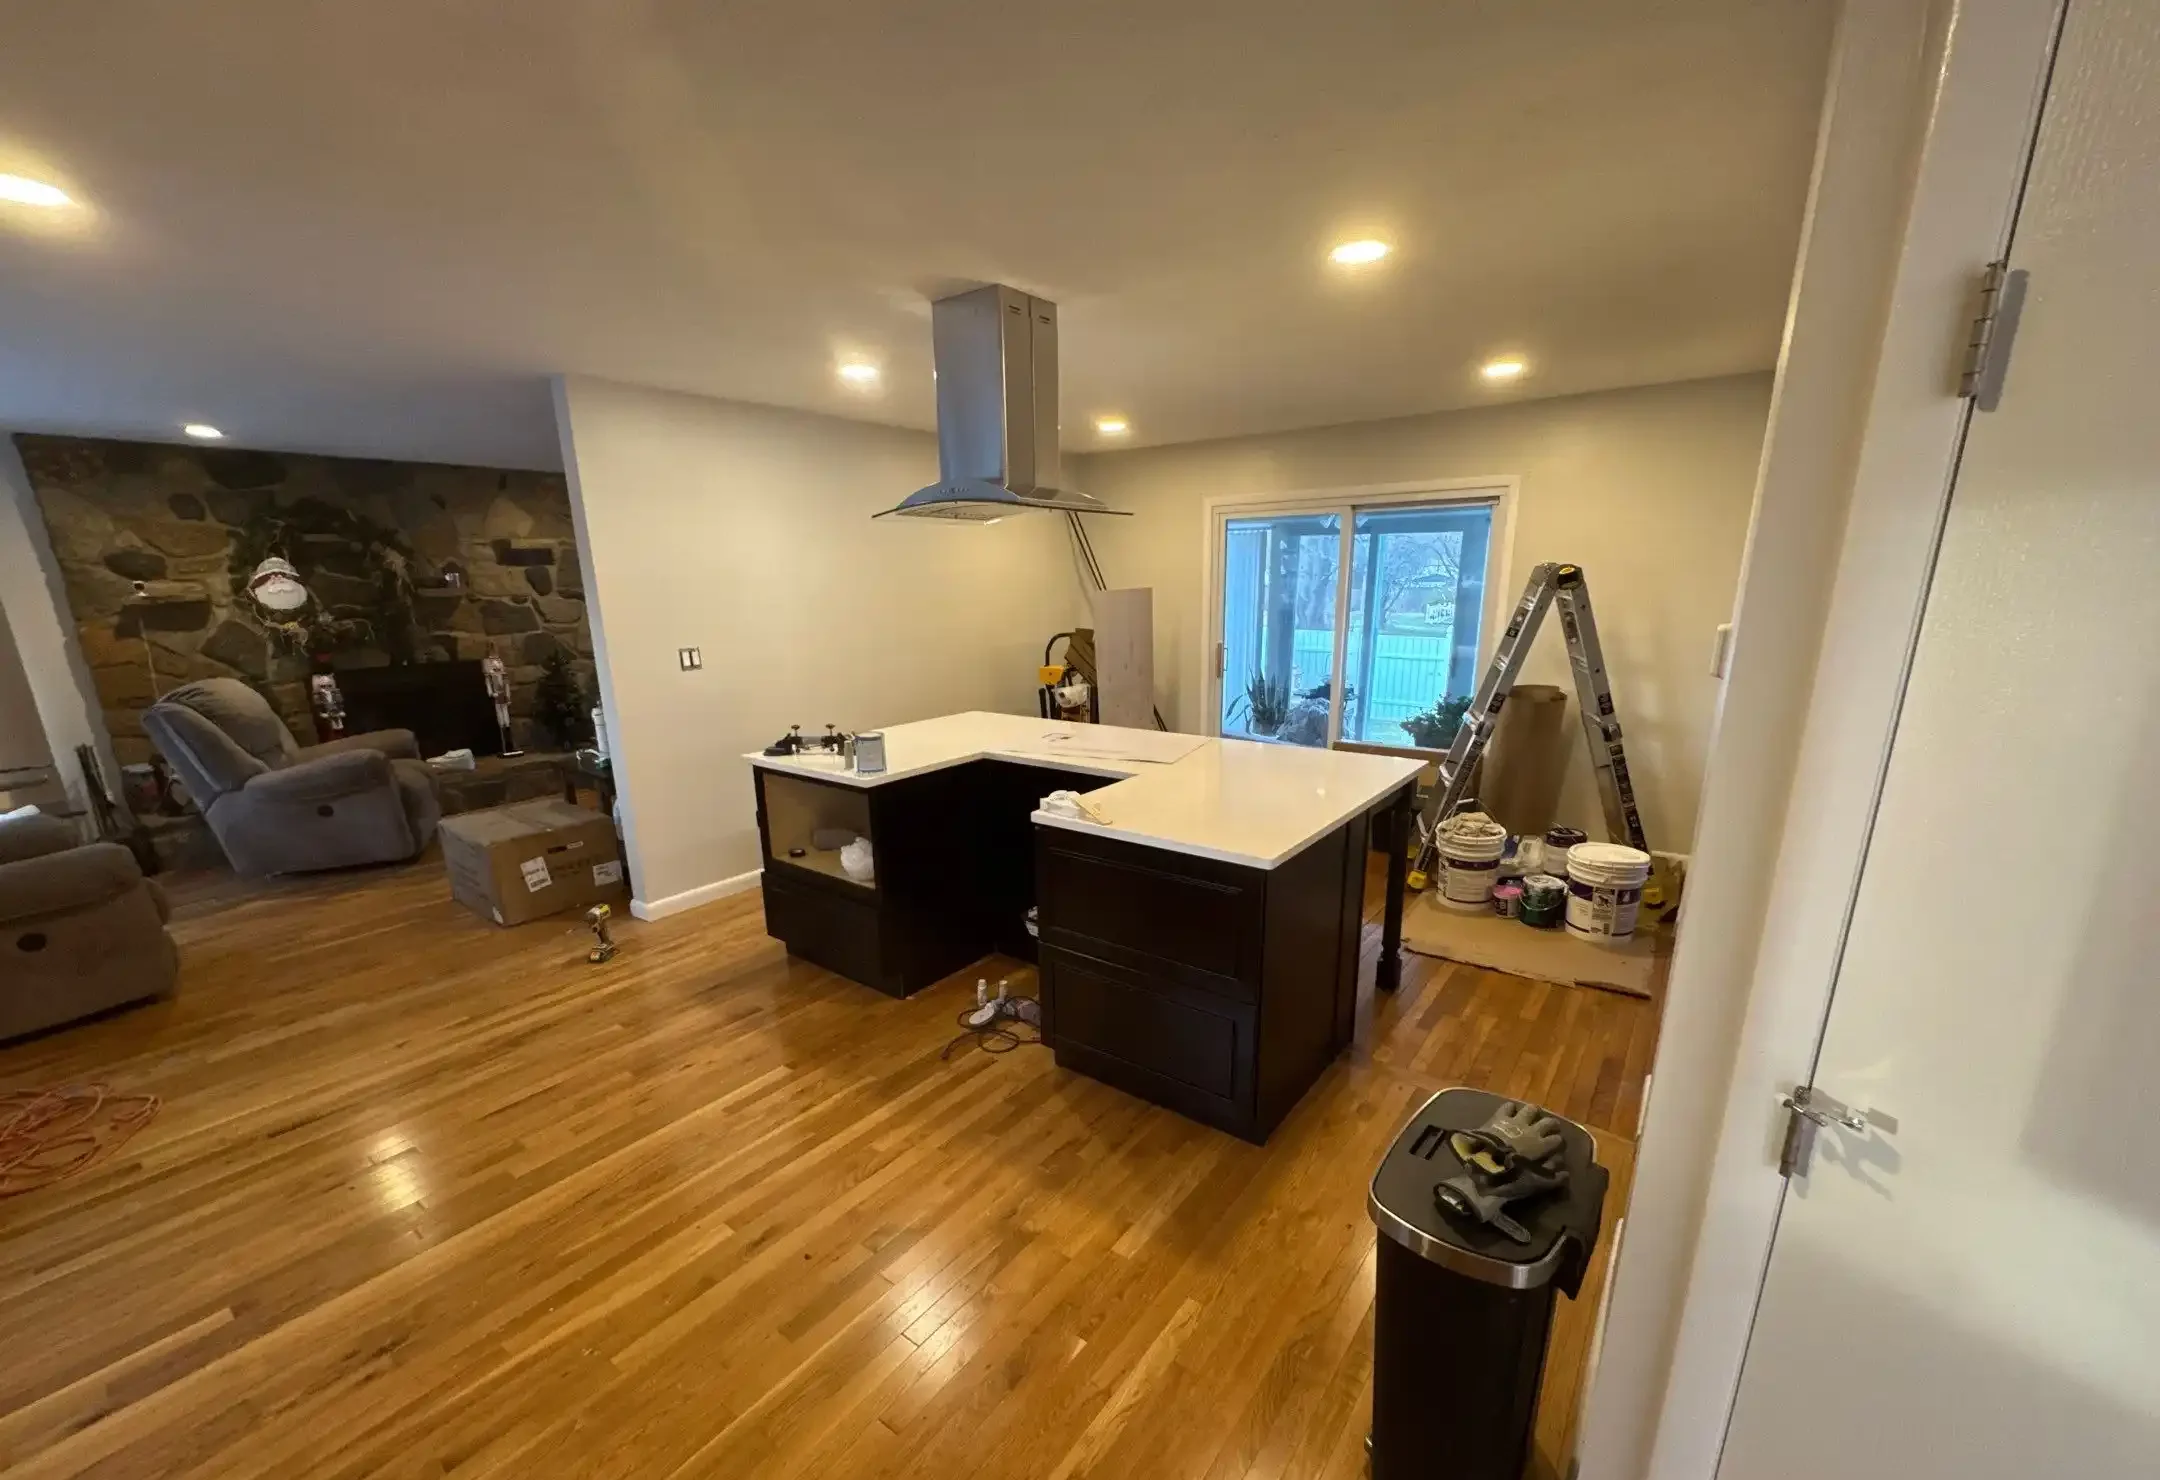
What Can Change During a Kitchen Remodel?
01
Reworking the Layout
Change the arrangement of the kitchen when the existing configuration creates inefficient workflow or no longer supports how you use the space.
02
Improving Flow Between Spaces
Where the home and project scope allow, connections between the kitchen and adjoining dining or living areas can be reworked to improve movement, sightlines, and accessibility.
03
Creating a More Functional Island
An island can be planned around the actual needs of the kitchen, including preparation space, storage, seating, and gathering.
04
Improving Storage
Cabinetry, pantry space, and other storage solutions can be planned around the items you use and the way your household operates.
A Gahanna Kitchen Remodeling Project
Better Layouts, More Storage, and Spaces That Work Harder
01
Improving Kitchen Flow and Function
We look at how you move through the kitchen while cooking and cleaning up, and adjust the layout to reduce the friction points that make the space harder to use than it should be.
02
Custom Cabinets for Everyday Storage
Cabinetry is planned around what your household actually needs to store, not a standard configuration.
03
Islands and Counter Space for Cooking and Gathering
Counter space and island layout are planned for real cooking and prep needs, with room left over for people to gather without getting in the way.
What We Can Do for Your Gahanna Kitchen
01
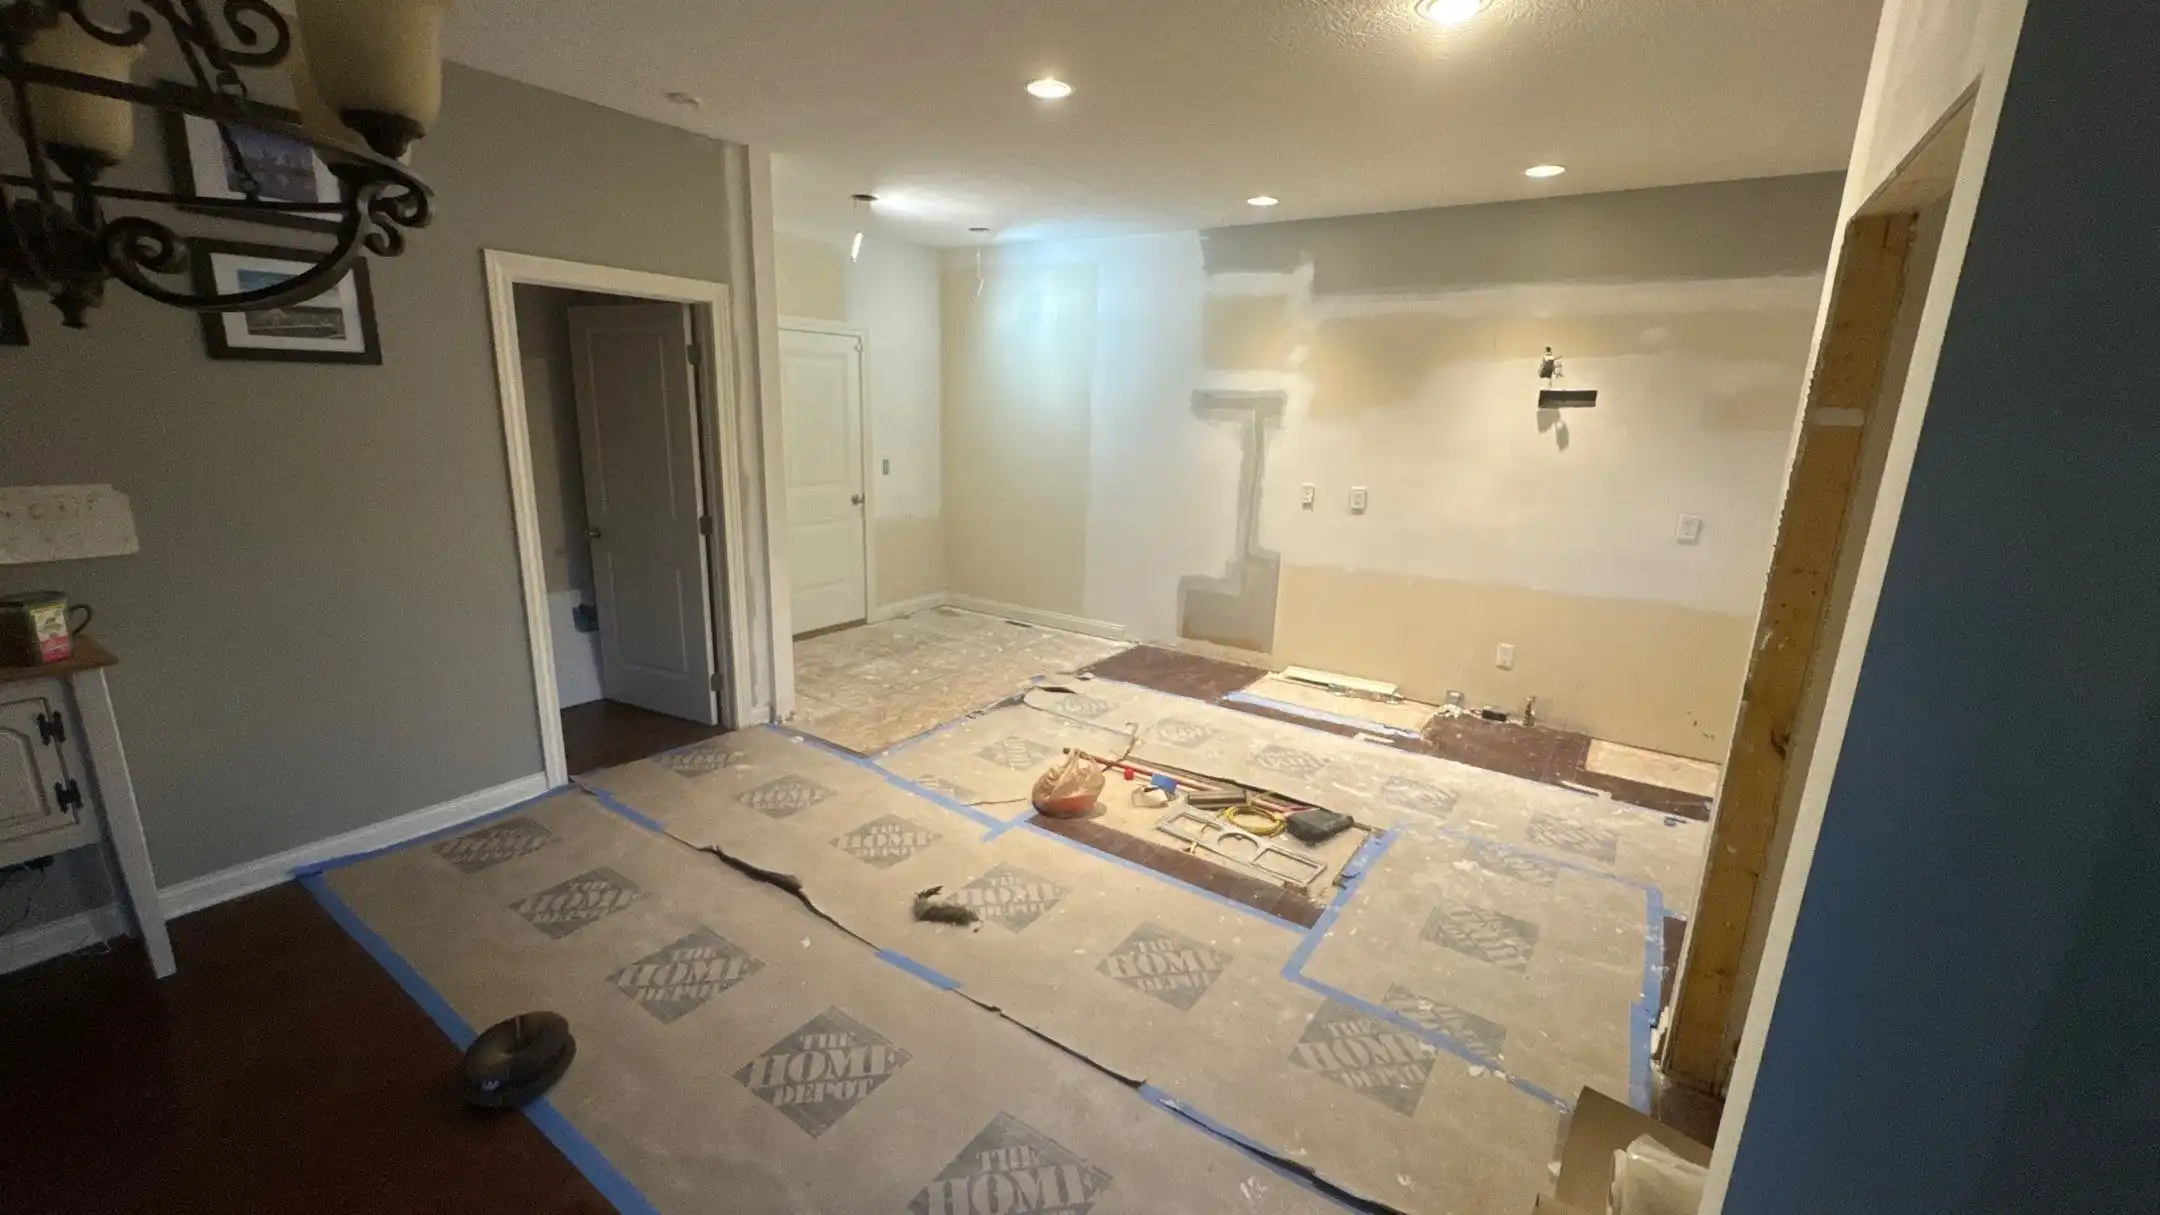
Kitchen Remodeling
Full-scale design-build remodeling for kitchens where the way the space functions needs to change, including layout changes, walls, structural work, or utility relocation.
02
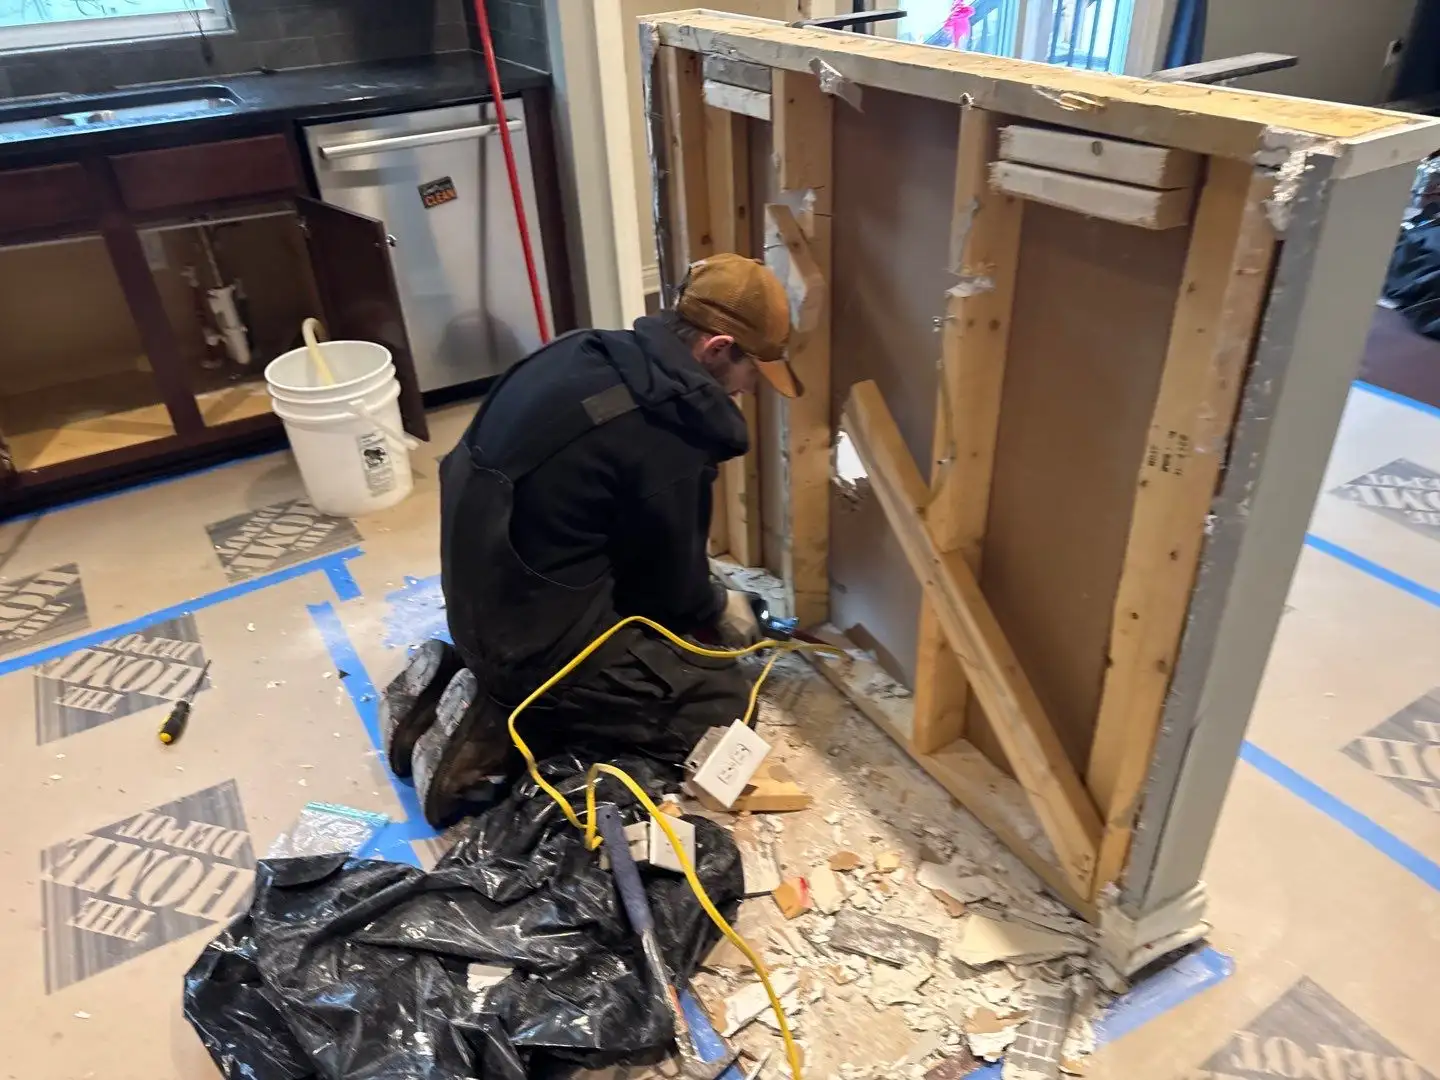
Kitchen Updates
For kitchens where the layout and basic function already work, a Kitchen Update improves or replaces what’s there within essentially the same configuration. Depending on scope, that can include new cabinets, countertops, backsplash, flooring, lighting, appliances, sink and faucet, paint, and other finishes
03
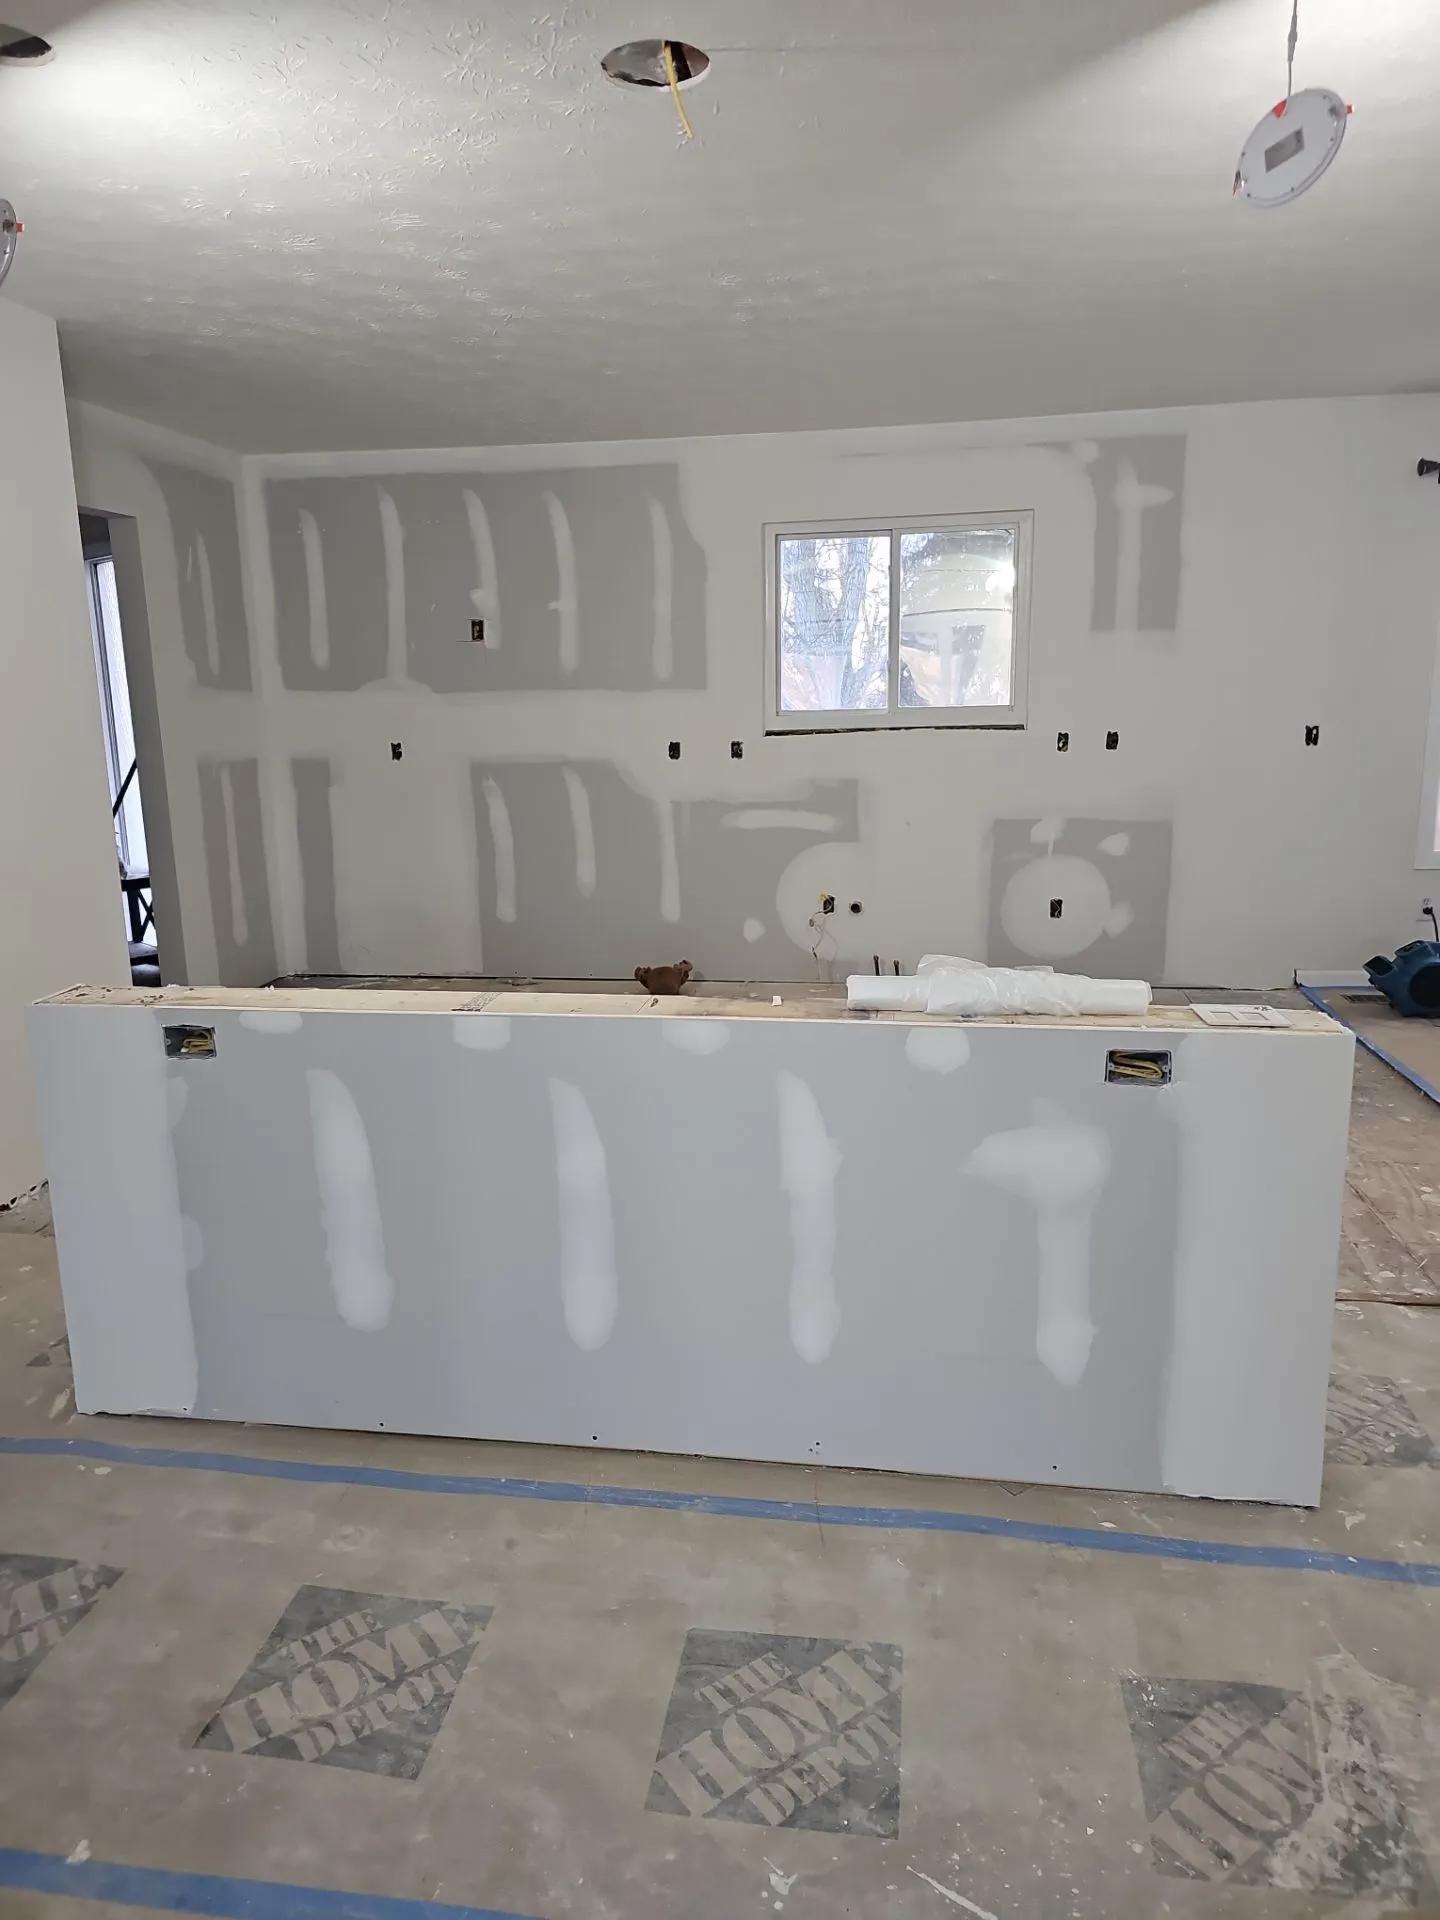
Kitchen Design
Layout planning, 3D renderings, and material selection connected directly to construction.
03
Custom Kitchen Cabinets
Stock, semi-custom, and fully custom cabinetry, along with refacing/redooring and cabinet painting when appropriate, planned around your kitchen’s layout and storage needs.
03
Kitchen Countertops
Quartz, granite, and solid-surface countertops, installed as part of a remodel or as a standalone countertop replacement.
How Much Does a Kitchen Remodel Cost in Gahanna, Ohio?
Kitchen Updates can require less investment depending on scope, while complete kitchen remodels commonly cost around $65,000–$70,000. Larger or highly customized projects can reach $100,000–$130,000+ depending on cabinetry, structural changes, materials, appliances, and overall project complexity
These figures are approximate and are not guaranteed prices. The final investment depends on layout changes, structural work, cabinetry, countertops, electrical or plumbing relocation, and other project requirements specific to your kitchen.
Know the range before you begin.
$65K–$70K
Kitchen remodels commonly cost around
$100K–$130K+
Larger or highly customized projects can reach
Nearby Areas We Also Serve
Right Way Restore also provides kitchen remodeling services to homeowners in Westerville, New Albany, and Columbus.
Frequently Asked Questions
It depends on whether your existing layout works or needs to change. If the layout and function already work, an update is often the better fit, even if it includes all-new cabinets, countertops, and finishes. If the layout itself is the problem, a full remodel makes more sense. We can help you determine the right scope during your Kitchen Discovery.
Potentially, depending on the home’s structure, the project design, and the required permits and construction work. We evaluate structural changes like this as part of the overall remodeling plan.
Yes. Right Way Restore coordinates the general and structural permits required within our licensing and works with our licensed electrical, plumbing, and HVAC partners when their work requires trade permits, so you’re not managing separate contractors yourself.
Yes. If your kitchen’s basic layout and function already work, a Kitchen Update can replace or improve what’s there without unnecessarily reconfiguring the space. Depending on scope, that can include new cabinets, countertops, backsplash, flooring, lighting, appliances, plumbing fixtures, paint, and other finishes.”
During planning, we evaluate as many known conditions and potential risks as possible. If an unforeseen condition, such as older wiring, plumbing, or framing, is discovered after demolition, we explain what was found, what it means for the project, and the available options before moving forward.
Construction typically runs 6–8 weeks for a complete kitchen remodel, with smaller projects around 3–6 weeks and larger or more complex projects taking 10–12 weeks or longer. Design, selections, ordering, and permitting happen before the construction timeline begins.
Yes. 3D renderings are part of our design process so you can see the layout, cabinetry, and finishes together before construction begins.
Start Your Kitchen Discovery
Whether your Gahanna kitchen needs a full reconfiguration or a more focused update, the right approach starts with understanding what your household actually needs from the space.