
Luxury Kitchen Remodeling in New Albany, Ohio
Right Way Restore is a kitchen design-build remodeling company serving New Albany, Ohio, specializing in custom, highly customized kitchen remodels. Services include full kitchen remodeling, kitchen design, custom cabinetry, premium countertops, and kitchen updates, with design, planning, permitting, and construction managed as one coordinated project.
Custom Kitchen Design Built Around How You Live
A well-executed kitchen isn’t defined by a single finish or feature. It’s defined by how well the space works for the way your household actually lives, cooks, and entertains, built with materials and craftsmanship that hold up to daily use.
We start by understanding how you use your current kitchen, what isn’t working, and what you want the finished space to accomplish. From there, we recommend the scope that actually fits your home and goals, whether that’s a full custom remodel or a more focused update.
Functional Layouts for Modern New Albany Homes
Large homes don't automatically produce well-functioning kitchens. Layout still has to be planned around workflow, storage, and how multiple people move through the space at once, especially in homes built for entertaining.
Large Islands, Smart Storage & Entertaining Spaces
An island in a New Albany kitchen often has to do more than one job at a time, offering prep space, seating, and storage while anchoring the room for gatherings. We plan island size and function around how you'll actually use it, not just how it looks.
Integrating the Kitchen With Adjoining Living Spaces
Many New Albany homes are designed with open sightlines between the kitchen and adjoining living or dining areas. Cabinetry, finishes, and layout decisions are made with those connected spaces in mind, so the kitchen doesn't feel disconnected from the rest of the home.
A Kitchen Designed to Fit Your New Albany Home
Matching the Home's Architectural Style
New Albany’s homes span a range of styles, from Georgian and traditional to more contemporary construction. Cabinetry profiles, trim details, and material choices are selected to work with the home’s existing architecture rather than feeling like an unrelated addition.
Balancing Design, Comfort & Functionality
A well-designed kitchen still has to work as a kitchen. We weigh premium materials and design details against everyday usability, so the finished space performs as well as it looks.
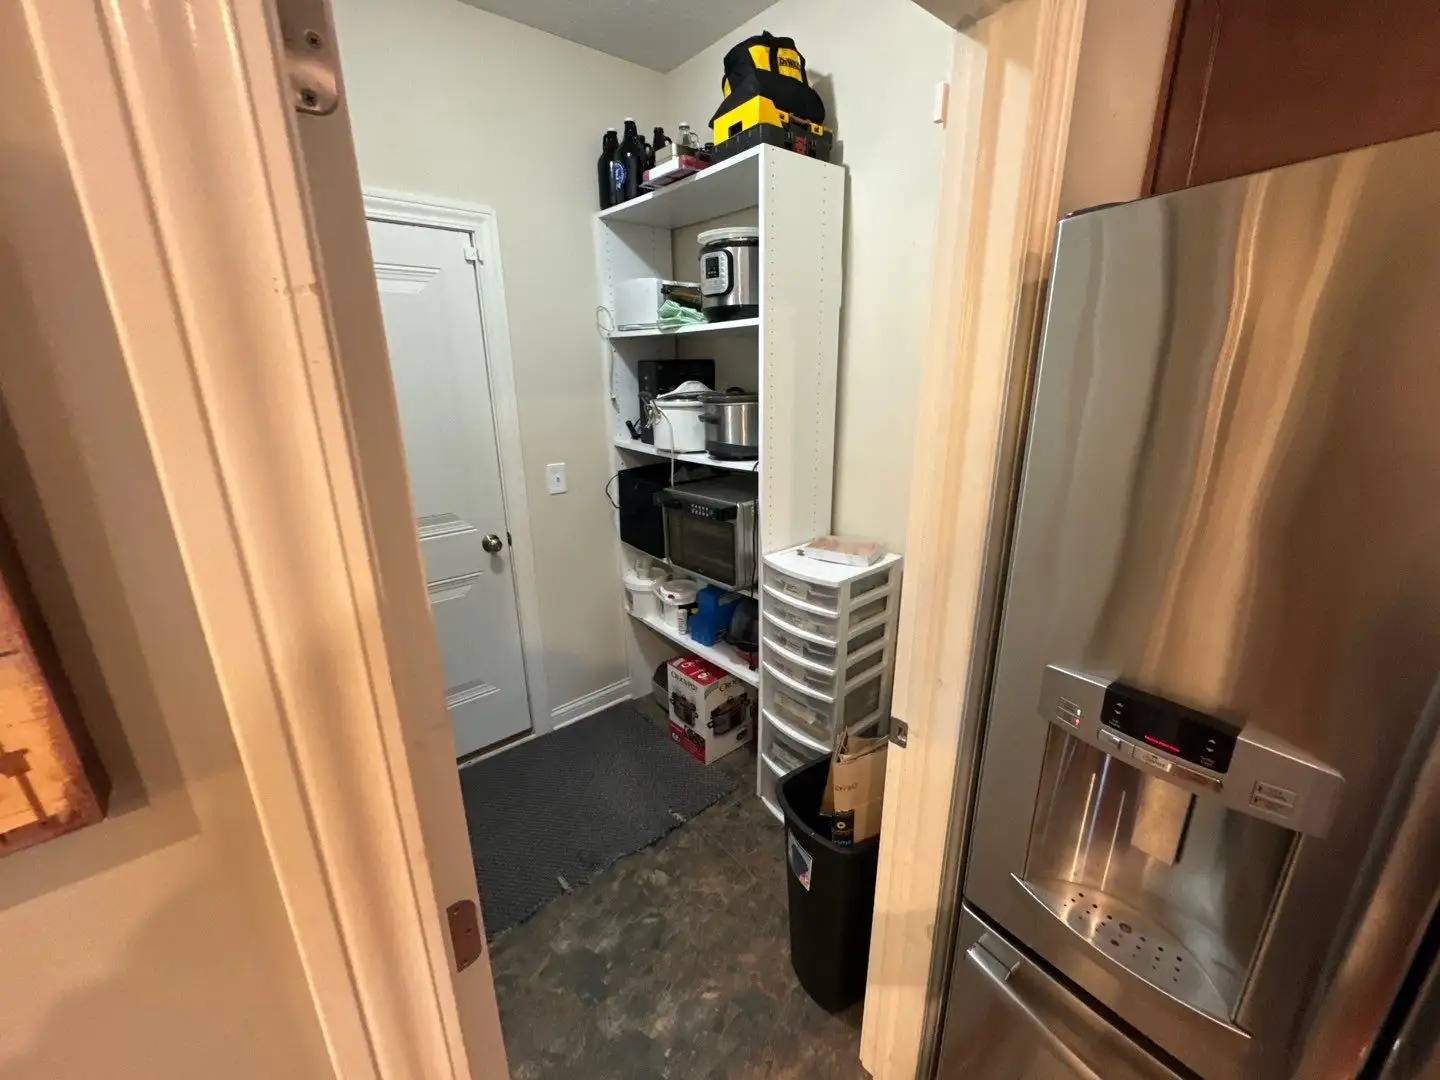
What a Highly Customized Kitchen Remodel Can Include
A design-driven, full-service remodel can involve considerably more than finishes. Right Way Restore coordinates the complete construction scope, including:
- Fully custom cabinetry, custom cabinet sizes and configurations, and custom paint or stain colors
- Structural and layout changes, including large islands and reconfigured floor plans
- Quartz and granite countertops, custom storage, and premium finishes
- Lighting, appliances, electrical, plumbing, and HVAC
- Flooring, tile, doors, windows, and openings
That range of capability, not a single word on a page, is what actually demonstrates a company’s ability to execute a large, highly customized kitchen.
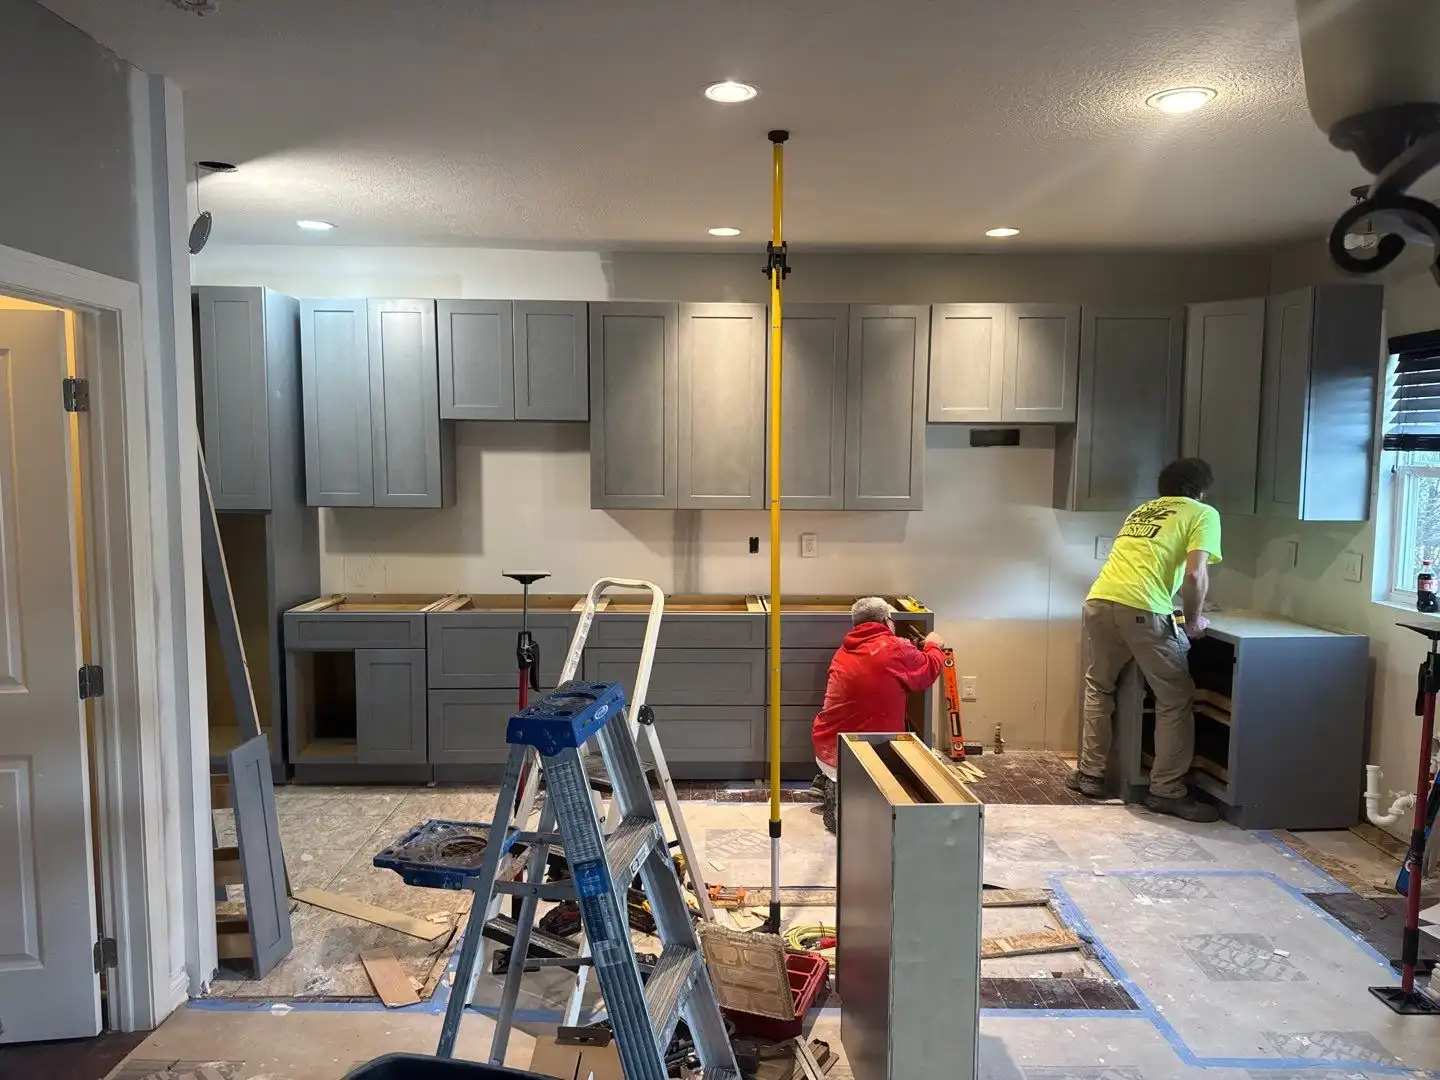
Custom Cabinetry, Countertops & Premium Materials
01
Custom Kitchen Cabinets
Right Way Restore offers stock, semi-custom, and fully custom cabinetry. Fully custom cabinetry can be manufactured in just about any size or configuration, with a wide range of door styles, wood species, and paint or stain colors. Fully custom work is a larger investment and typically carries a longer lead time, often 2–4 months for the cabinets alone depending on when they're ordered, which is factored into project planning from the start.
02
Kitchen Countertops & Backsplashes
Quartz, granite, and solid-surface countertops are selected for both appearance and durability, paired with backsplash and finish choices that tie the space together.
03
Finishes, Fixtures & Design Details
Lighting, hardware, and fixture selections are treated as part of the overall design rather than an afterthought, since these details are often what separates a well-executed custom kitchen from a standard one.
How Our Kitchen Remodeling Process Works
Consultation & In-Home Assessment
We start by understanding your existing kitchen, your home, and what you want the finished space to accomplish.
Kitchen Design & Planning
We develop the layout, functionality, materials, and design direction around your home and your goals.
Cabinet, Countertop & Material Selection
Cabinetry, countertops, flooring, and finishes are selected together so the completed kitchen feels cohesive.
Project Preparation & Permitting
We coordinate the required permits and prepare the space for construction before work begins.
Remodeling & Installation
Construction and installation move forward with the different parts of the project coordinated as one team.
Final Walkthrough
We review the finished kitchen, address the final details, and complete the project with a final walkthrough.
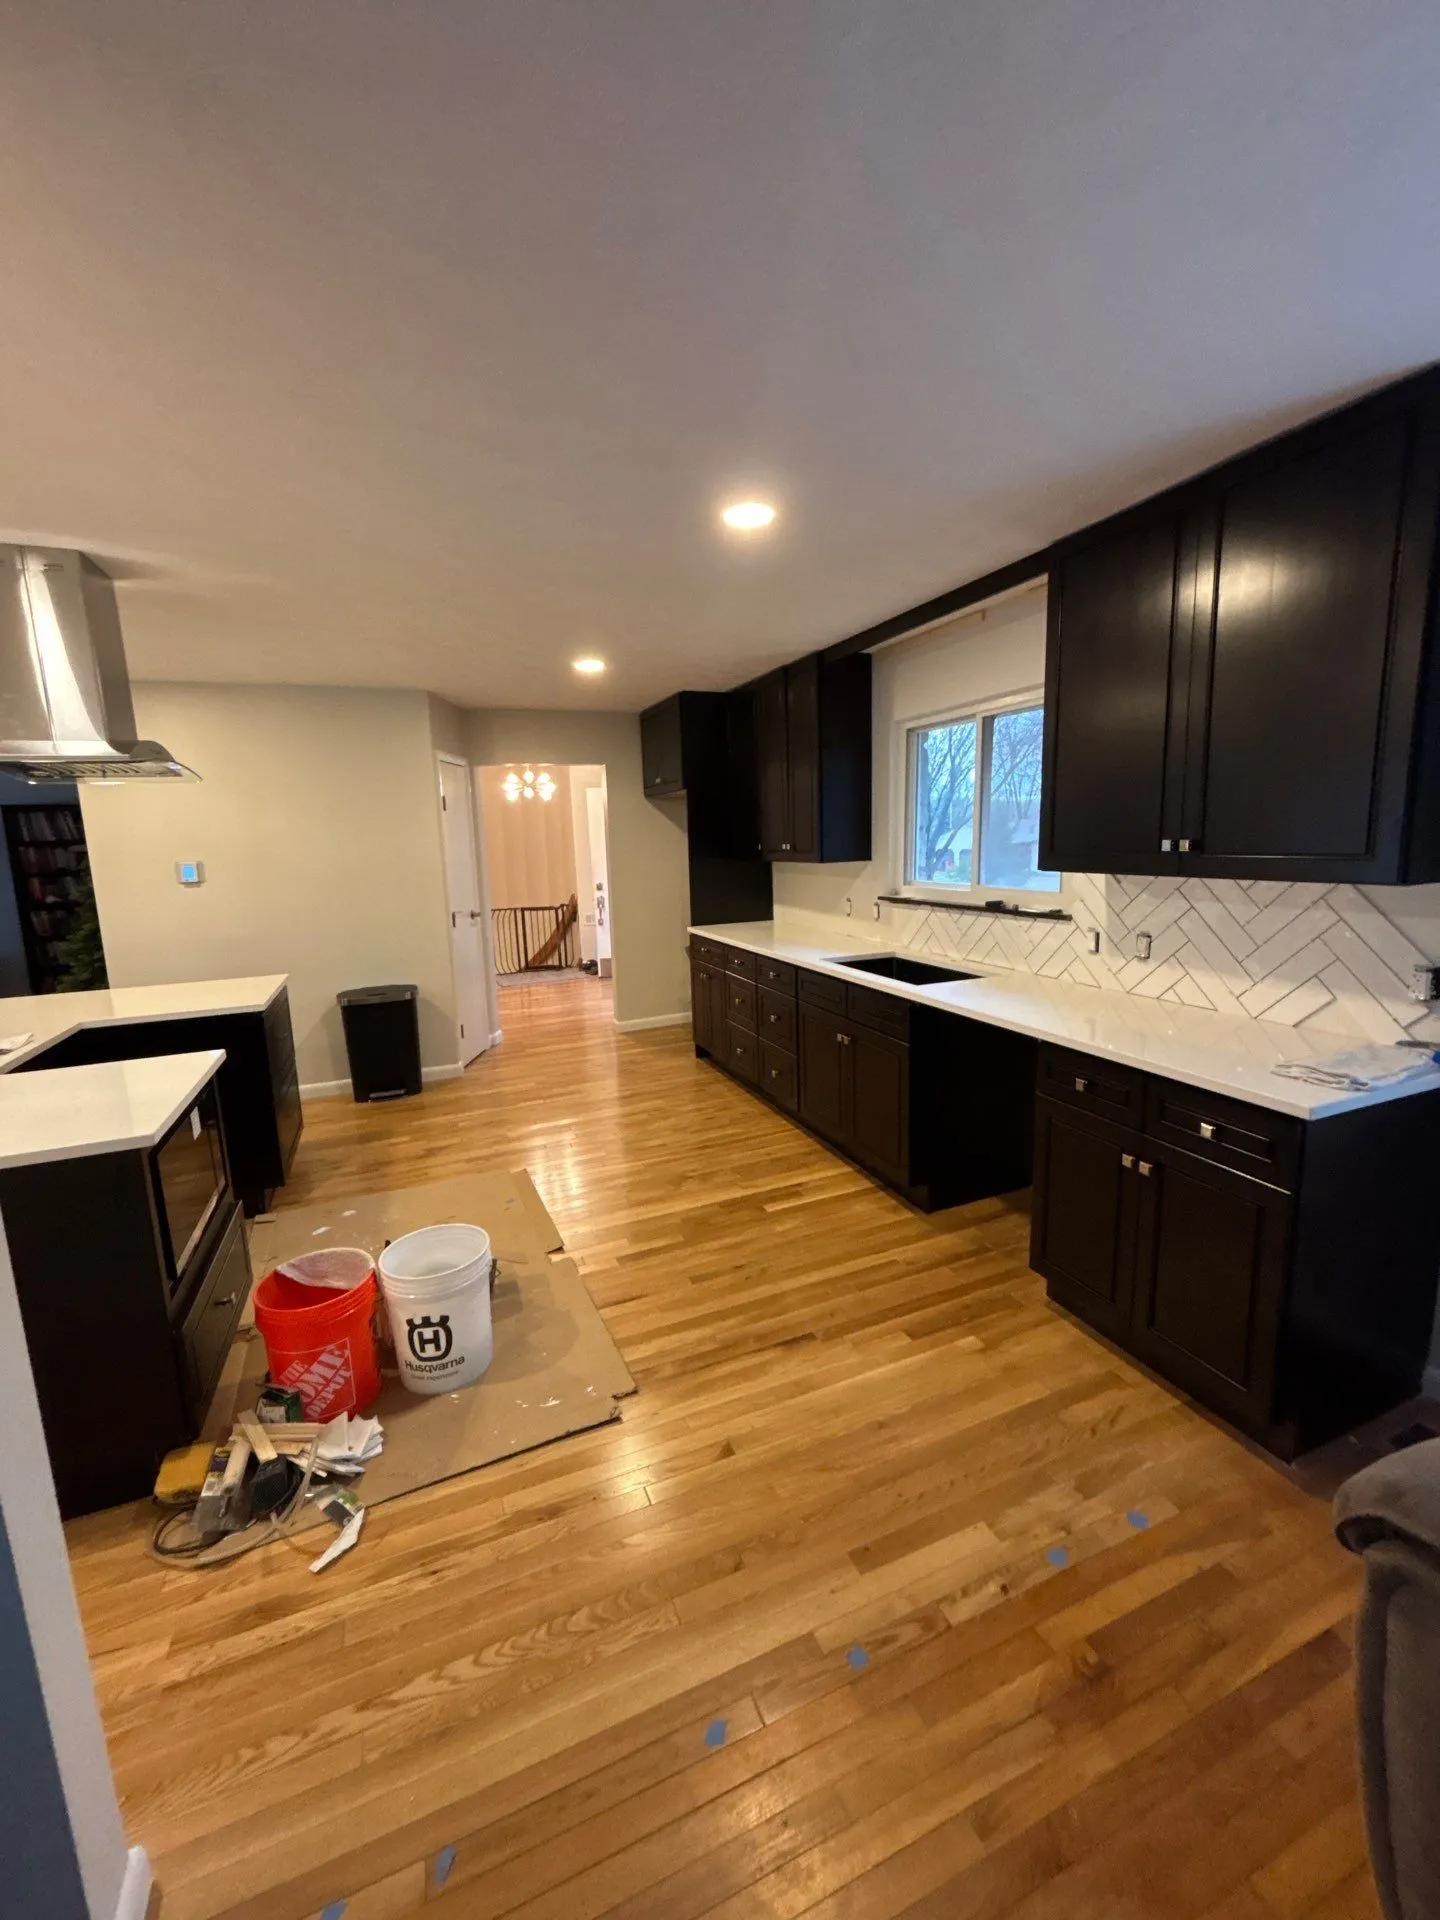
A Recent Kitchen Remodeling Project
We Plan Before We Demo
Larger, highly customized projects require more planning, not just more expensive finishes. Cabinet lead times, appliance selections, electrical and plumbing requirements, HVAC changes, structural work, countertop fabrication, permits, and trade scheduling all need to be coordinated before construction begins.
That coordination is what “We Plan Before We Demo” actually means on a project of this scale, not a slogan, but a sequencing problem we solve before your kitchen is ever torn apart.
Why New Albany Homeowners Choose Us
01
Thoughtful Design & Planning
We work through design decisions and the scheduling that comes with them before construction begins, so the project moves forward with clear direction.
02
Custom Craftsmanship
Cabinetry, finishes, and construction details are executed to a standard appropriate for the scope of the project, whether that's a full custom kitchen or a more focused update.
03
Premium Materials, When They Fit
Material selections are made for durability and appearance together, matched to the project's goals rather than upsold by default.
04
Clear Communication & Project Management
You should not have to chase updates on a project of this scale. We communicate throughout, from planning through the final walkthrough.
Attention to Detail
Our responsibility does not end when construction begins. It continues through the final details, walkthrough, and finished kitchen.
Complete Kitchen Remodeling Services
01
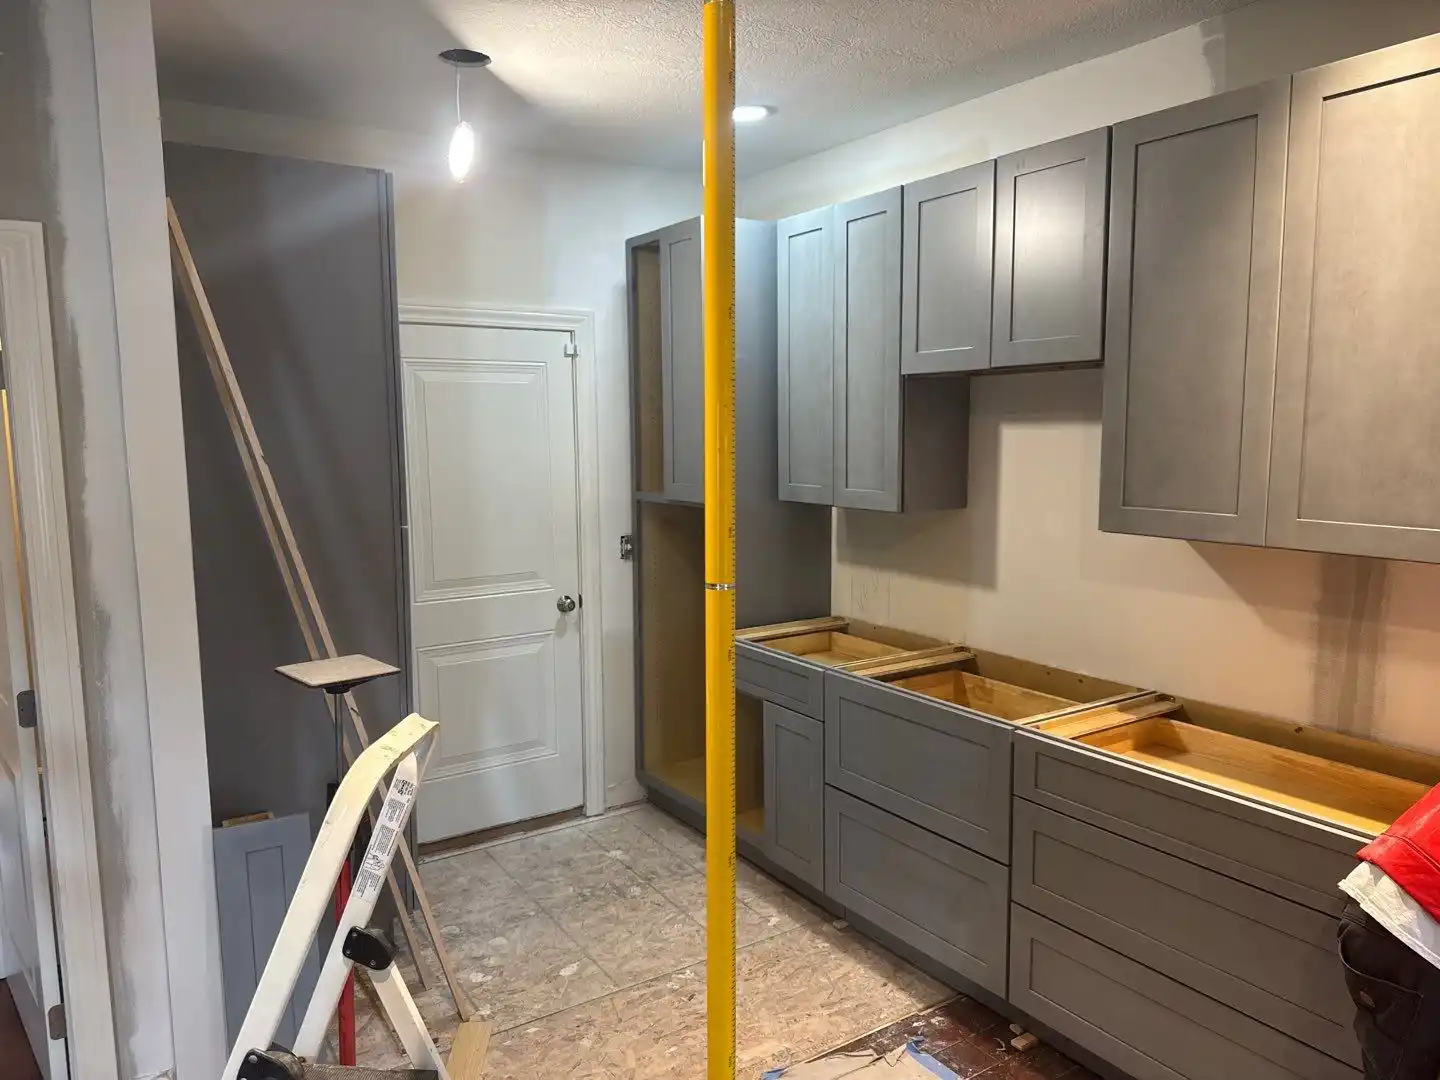
Kitchen Remodeling
Full-scale design-build remodeling for kitchens where the way the space functions needs to change, including layout, structural, or utility changes.
02
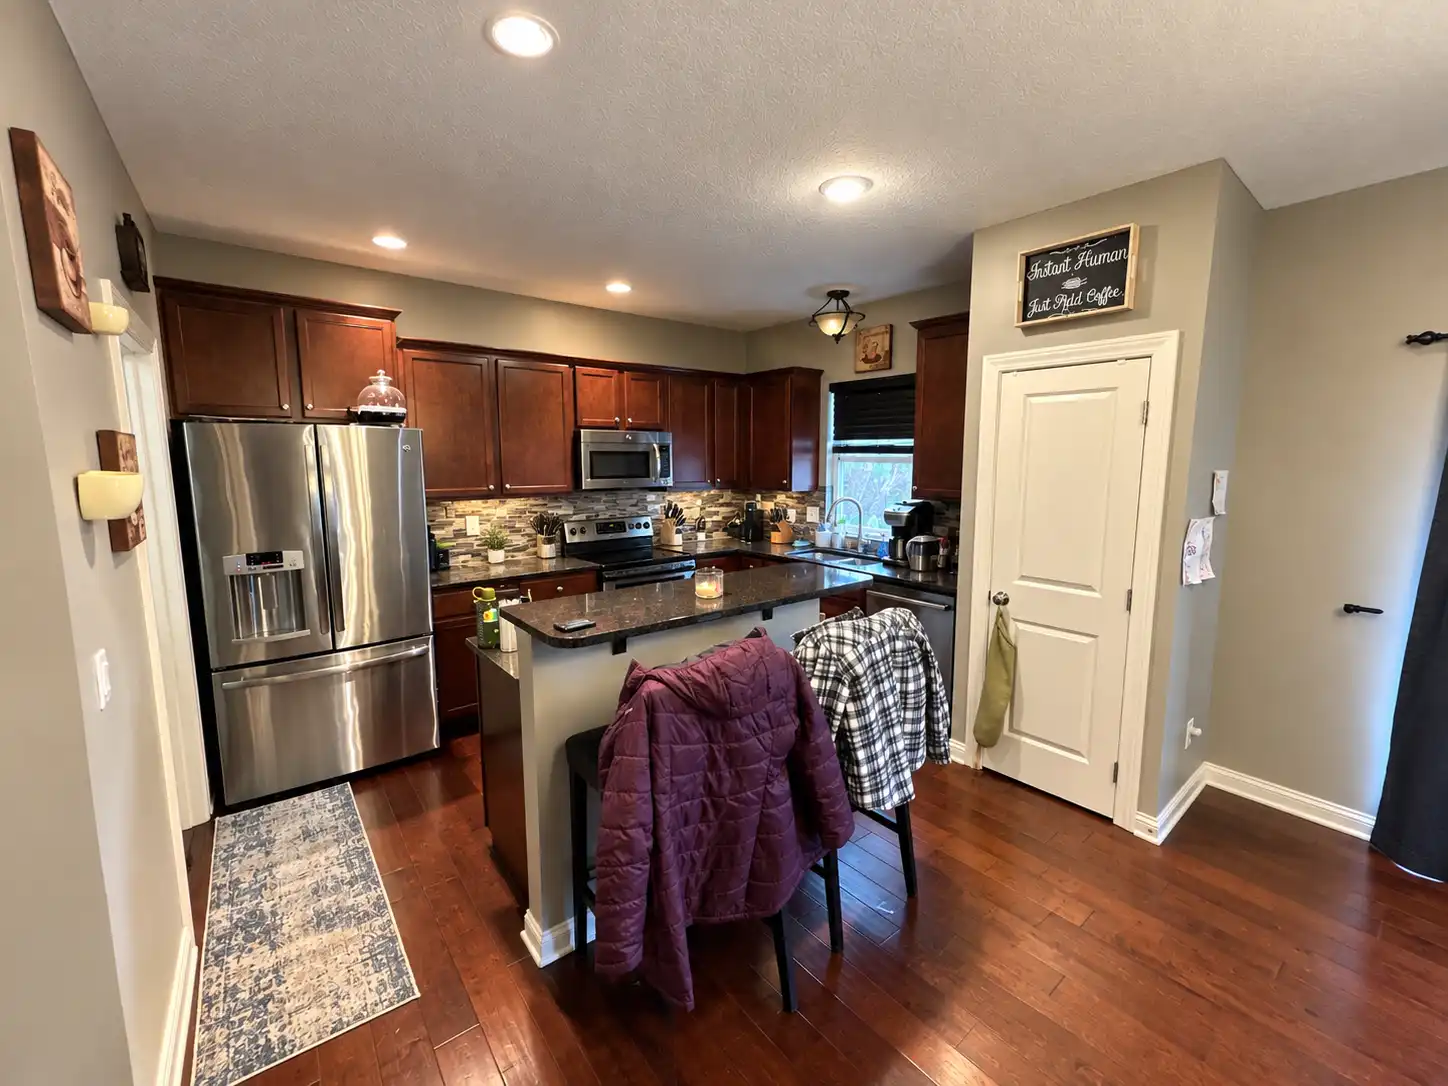
Kitchen Updates
For kitchens where the layout and basic function already work, a Kitchen Update improves or replaces what’s there within essentially the same configuration. That can still include all-new cabinets, countertops, backsplash, flooring, lighting, appliances, and finishes.
03
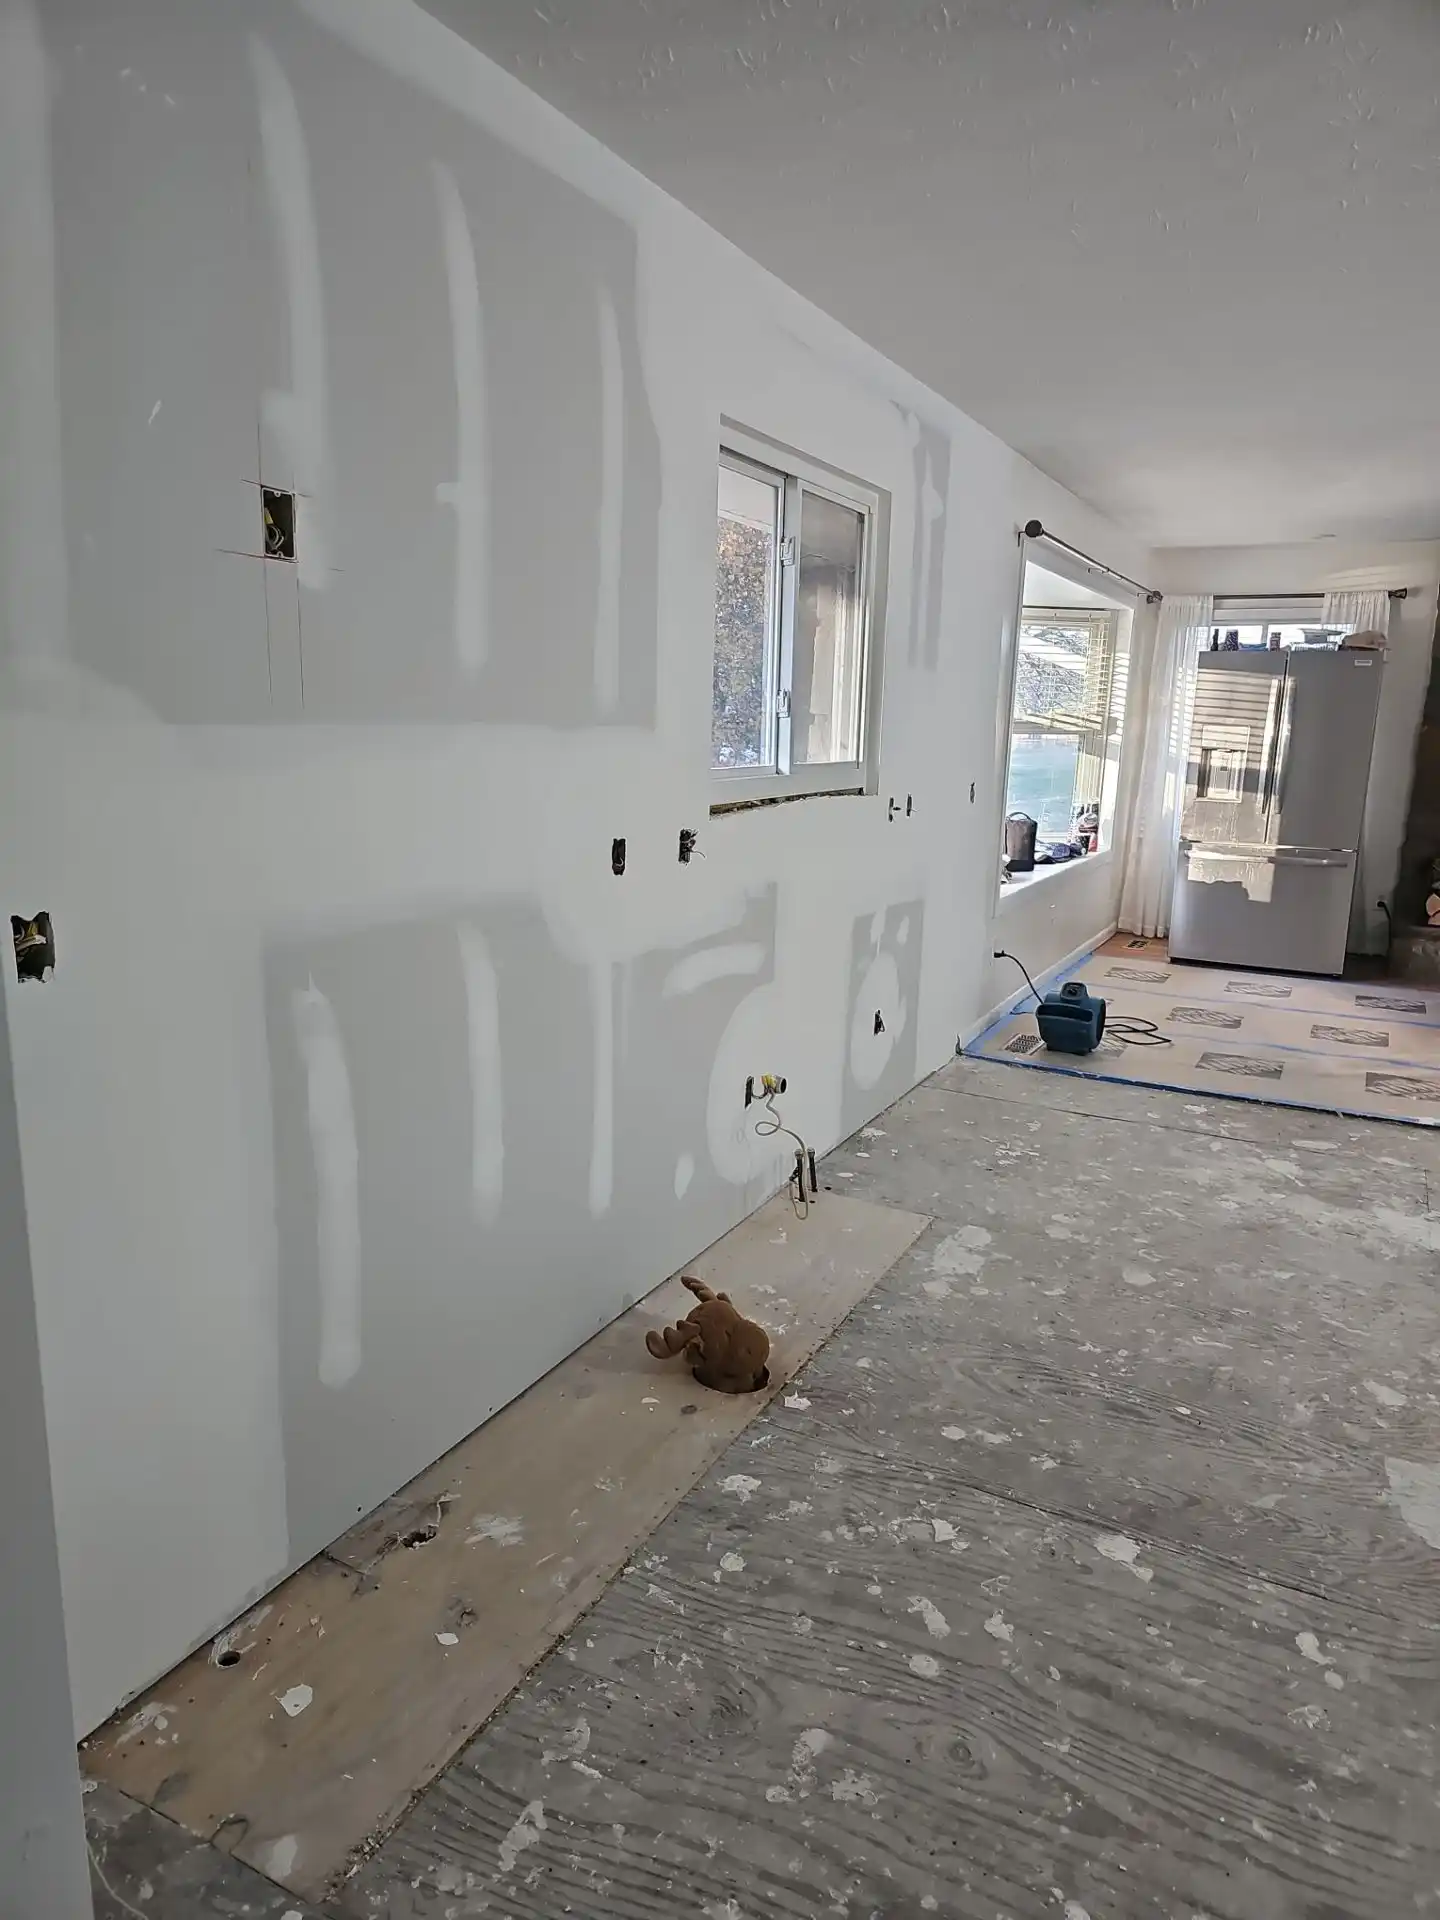
Kitchen Design
Layout planning, 3D renderings, and material selection connected directly to construction.
04
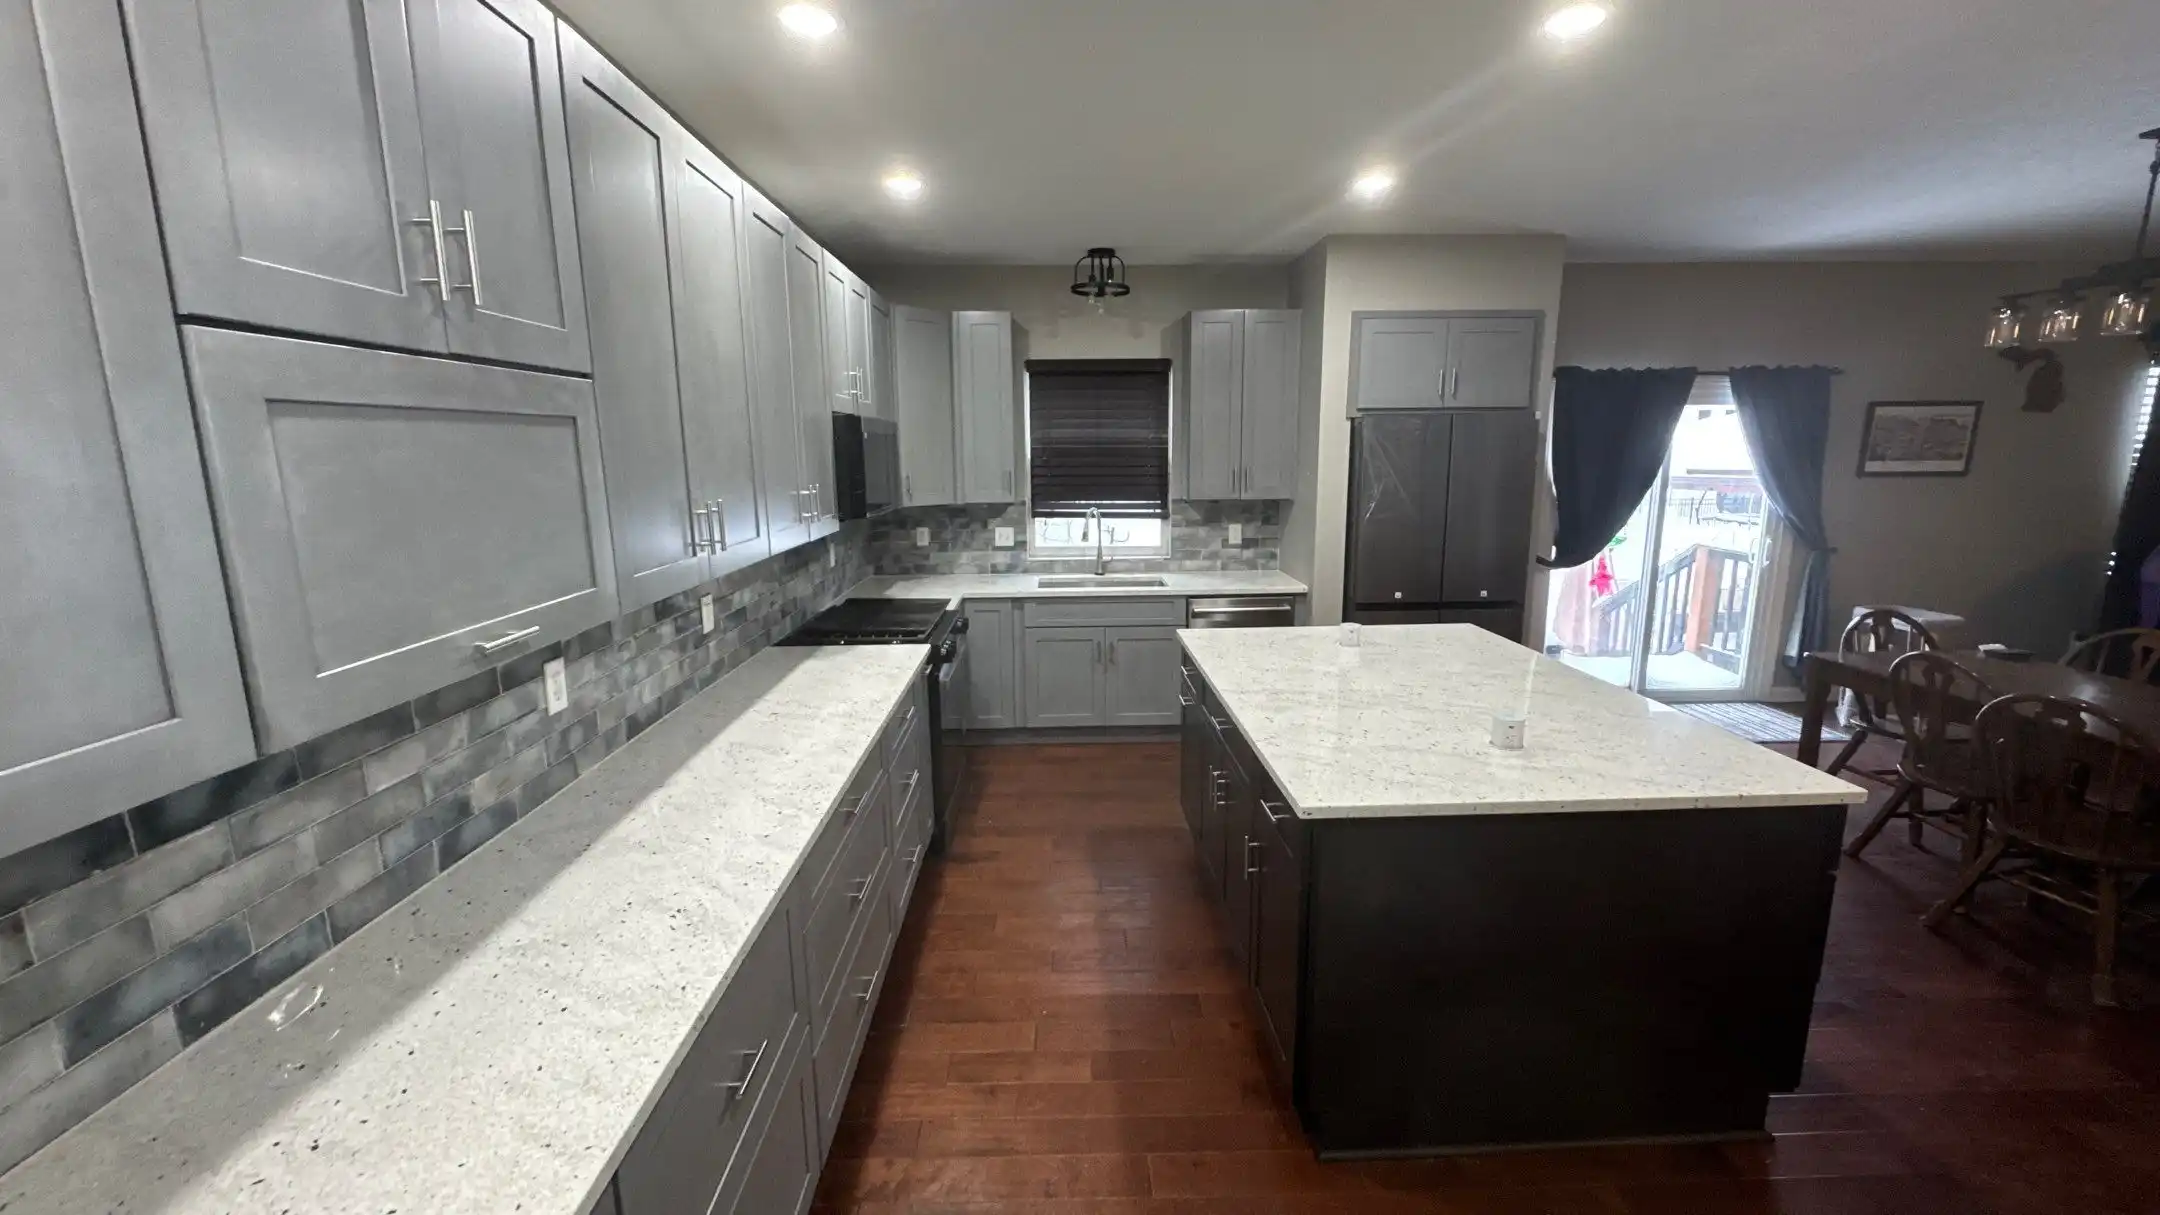
Custom Kitchen Cabinets
Stock, semi-custom, and fully custom cabinetry, along with refacing/redooring and cabinet painting when appropriate, planned around your kitchen’s layout and storage needs.
05
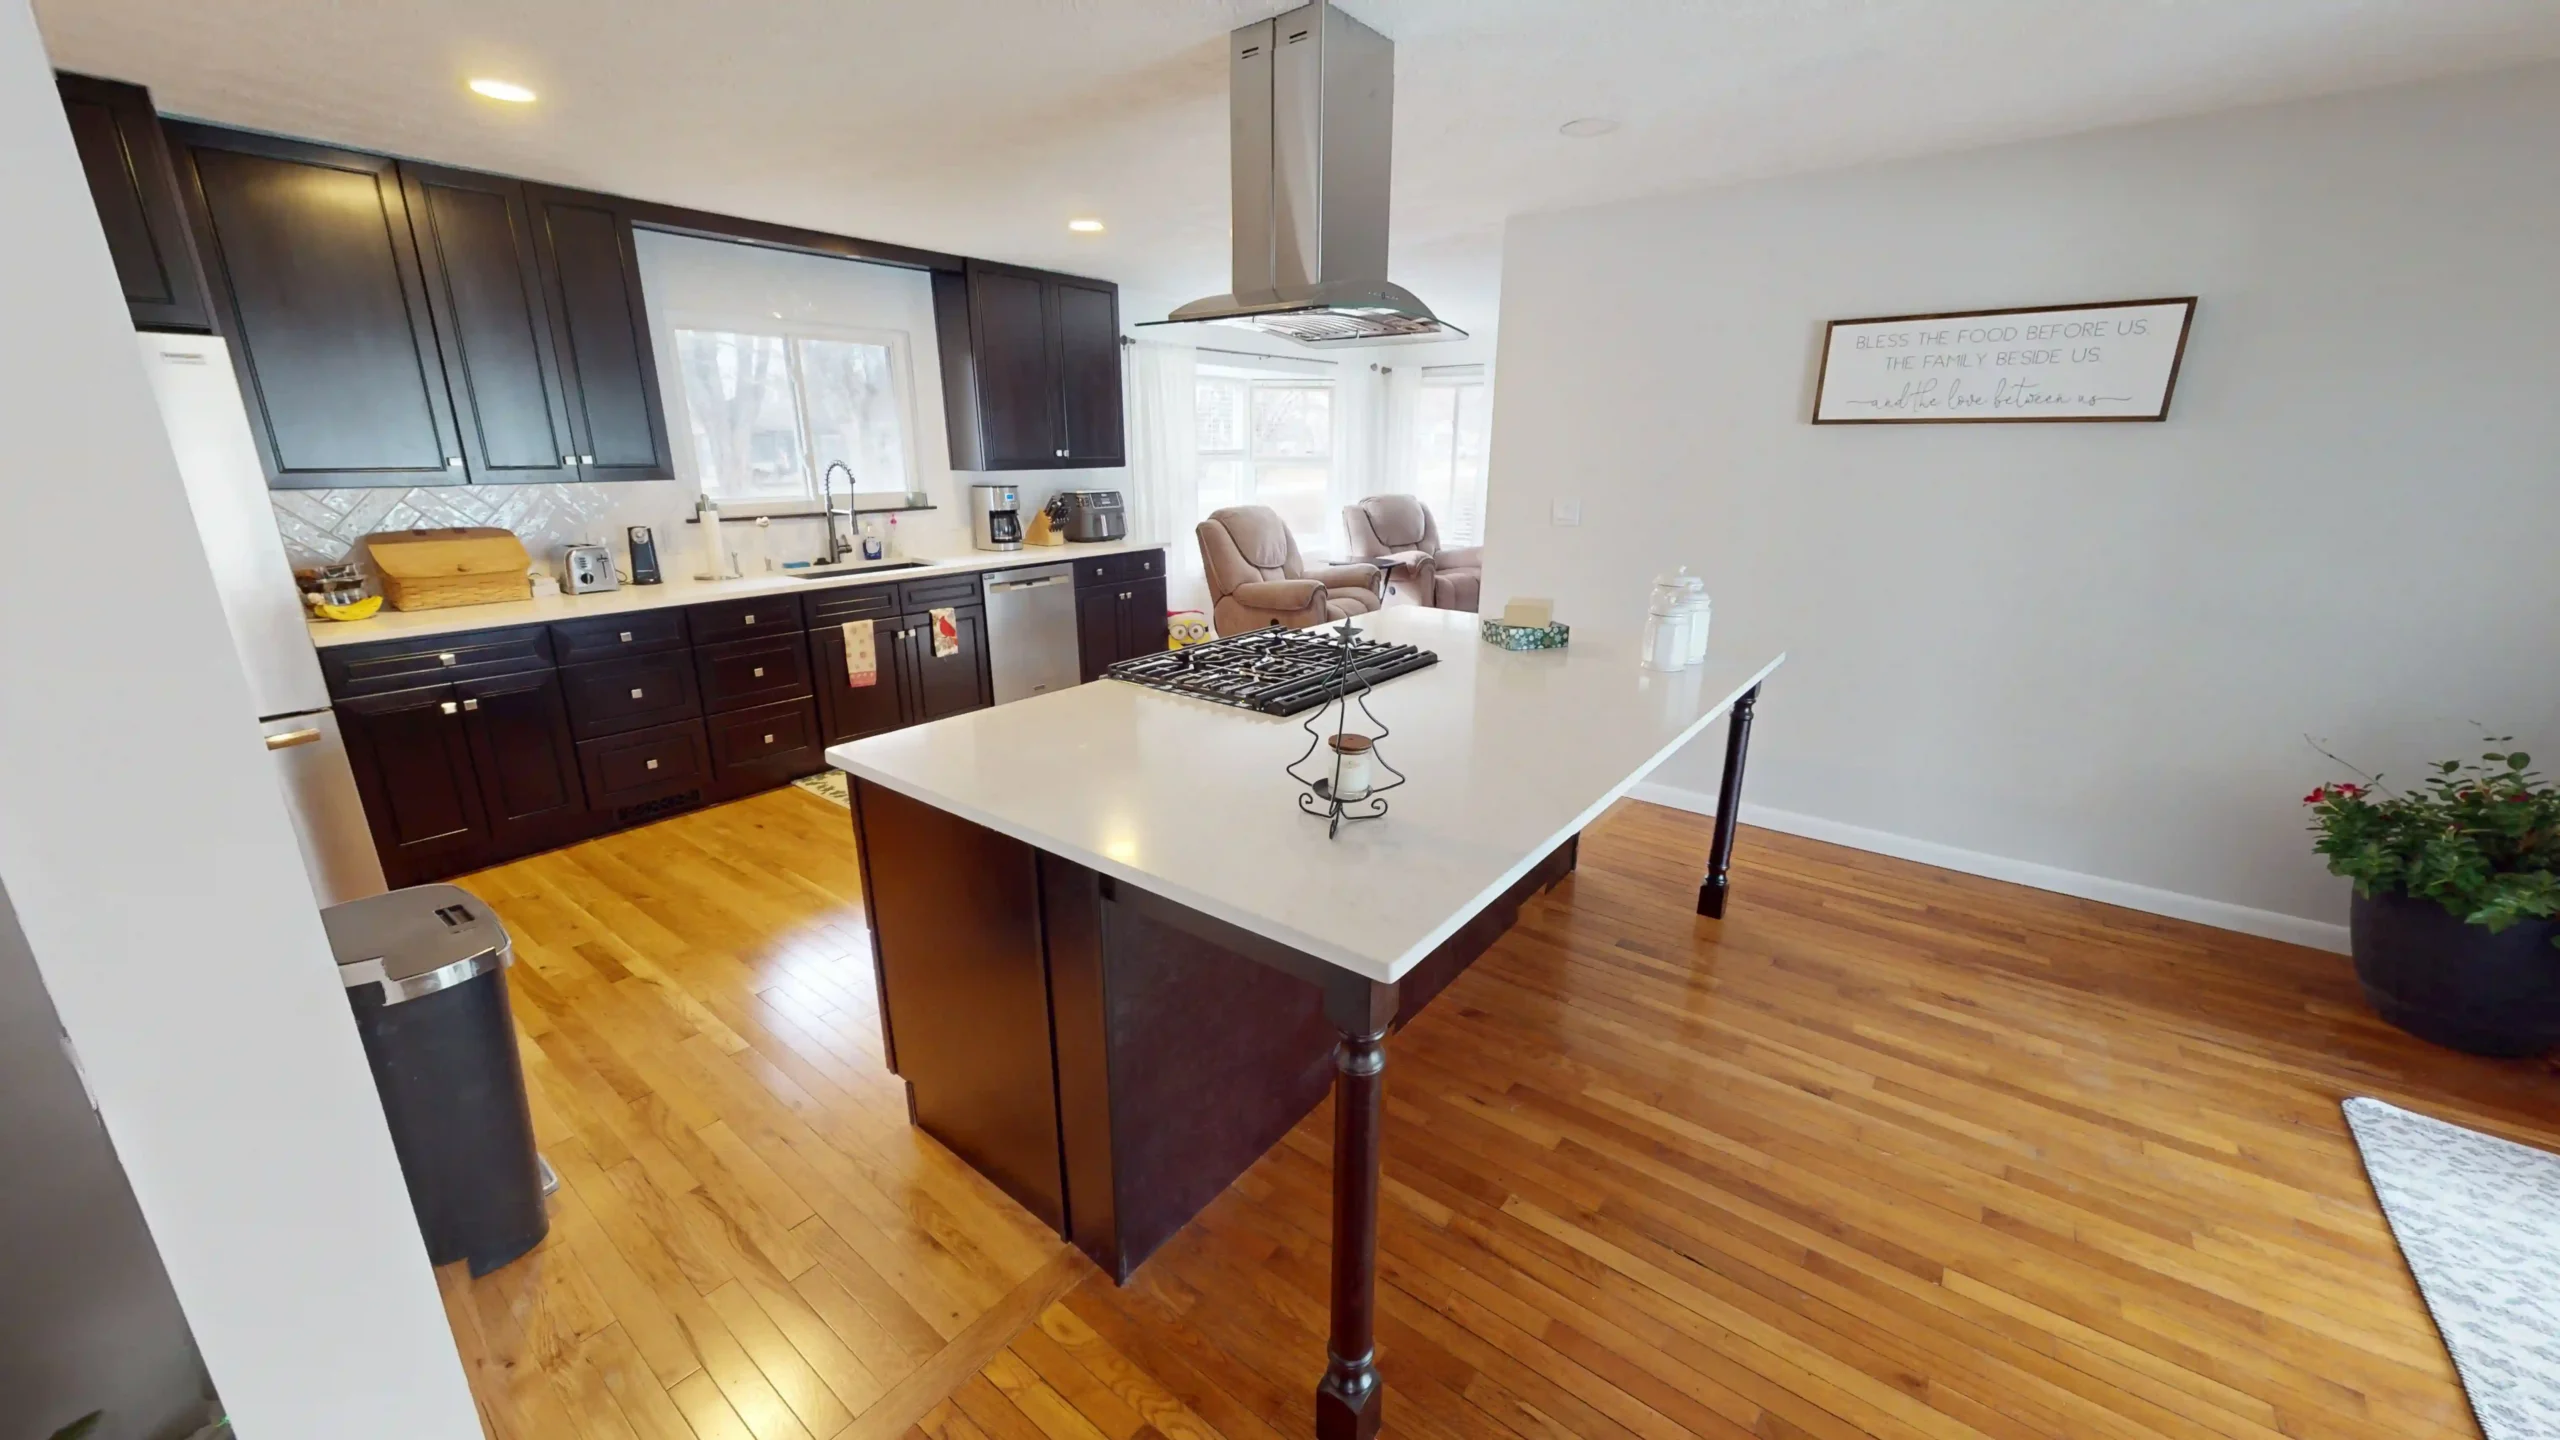
Kitchen Countertops
Quartz, granite, and solid-surface countertops, installed as part of a remodel or on their own.
How Much Does a Kitchen Remodel Cost in New Albany, Ohio?
Complete kitchen remodels commonly fall around $65,000–$70,000. Larger or highly customized kitchens, including projects with fully custom cabinetry and structural changes, can reach $100,000–$130,000+ depending on cabinetry, materials, appliances, and overall project complexity. Kitchen Updates may require a lower investment depending on scope.
These figures are approximate and are not guaranteed prices. Final investment depends on layout changes, structural work, cabinetry, countertops, appliances, and other project-specific selections.
Know the range before you begin.
$65K–$70K
Complete kitchen remodels commonly
$100K–$130K+
Larger or highly customized kitchens, including projects
Nearby Areas We Also Serve
Right Way Restore also provides kitchen remodeling services to homeowners in Gahanna, Westerville, and Columbus.
Our Trusted Partners
Right Way Restore may collaborate with The Kitchen Consultants on kitchen design and cabinetry, and with Black Onyx on countertop fabrication and installation, along with our licensed electrical, plumbing, and HVAC trade partners.
One Project. One Accountable Company. The Right Team. Specialized partners may handle specific portions of a project, but the homeowner is hiring Right Way Restore to coordinate and remain responsible for the complete kitchen remodeling project, from design through completion.
Frequently Asked Questions
Yes. Right Way Restore offers stock, semi-custom, and fully custom cabinetry, along with premium material selections, and collaborates with The Kitchen Consultants on kitchen design and cabinetry when appropriate.
A highly customized kitchen remodel typically involves fully custom cabinetry, structural or layout changes, and a broader scope of coordinated trade work, including electrical, plumbing, HVAC, and premium materials. The remodeling process itself follows the same disciplined design, planning, and construction approach as any other project, just with more to coordinate.
Complete kitchen remodels commonly fall around $65,000–$70,000, with larger or highly customized projects reaching $100,000–$130,000+ depending on cabinetry, structural changes, materials, and appliances. Kitchen Updates may require a lower investment depending on scope. We can walk through realistic numbers for your specific project during your Kitchen Discovery.
Yes. When a project extends beyond the kitchen into adjoining spaces, we coordinate that work as part of the overall project scope so the connected spaces are planned and built together.
We evaluate the home’s existing architecture, trim, and details during design and select cabinetry profiles, materials, and finishes that work with that style rather than against it.
Yes. Your Kitchen Discovery can include an in-home assessment of your existing kitchen as part of the design and planning process.
Construction for a larger or more customized kitchen remodel often runs 10–12 weeks or longer, depending on the scope. Fully custom cabinetry alone can carry a 2–4 month lead time. Design, selections, material ordering, and permitting take place before the construction timeline begins.
Ready to Start Your Kitchen Remodel?
The first step toward a highly customized kitchen remodel is a conversation about your home, your goals, and what you want the finished space to make possible. We’ll recommend the scope that actually fits your kitchen and your household, not the largest project available.