Custom Kitchen Design in Columbus, Ohio
A successful kitchen design starts with understanding how the space needs to function, not with a list of finishes to choose from.
Whether the goal is a better layout, more usable storage, a functional island, or a complete reconfiguration, the design should be planned around the home and the way the kitchen needs to work.
Right Way Restore provides custom kitchen design in Columbus, Ohio, connected directly to construction. Design decisions are made with the build in mind from the beginning, so the finished kitchen matches the plan.
What's Included in the Design Phase
The design phase brings together the decisions that shape how the finished kitchen will look and function. Right Way Restore coordinates these decisions as one complete process before construction begins.
Layout Planning
The layout is developed around workflow, storage, seating, and how the kitchen needs to function for your household.
3D Renderings
Renderings help you see the layout, cabinetry, and finishes together before construction begins, so decisions are made with a clear picture of the finished space.
Material and Finish Selection
Cabinetry, countertops, flooring, tile, lighting, and other finishes are selected as part of the overall design so the completed kitchen feels intentional and cohesive.
Cabinetry Planning
Cabinetry is planned around the layout, storage requirements, available space, and overall design of the kitchen.
Design That Starts With How You Actually Live
Kitchen design should start with how the space needs to function, not with a list of products or finishes.
We consider how you prepare meals, move between work areas, organize everyday items, and use the kitchen with family and guests.
Those considerations help shape the layout, storage, seating, lighting, materials, and other decisions that make up the finished design.
The result is a kitchen designed around the practical needs of your household rather than a one-size-fits-all layout.
Our In-House Design Approach + Design Partnership
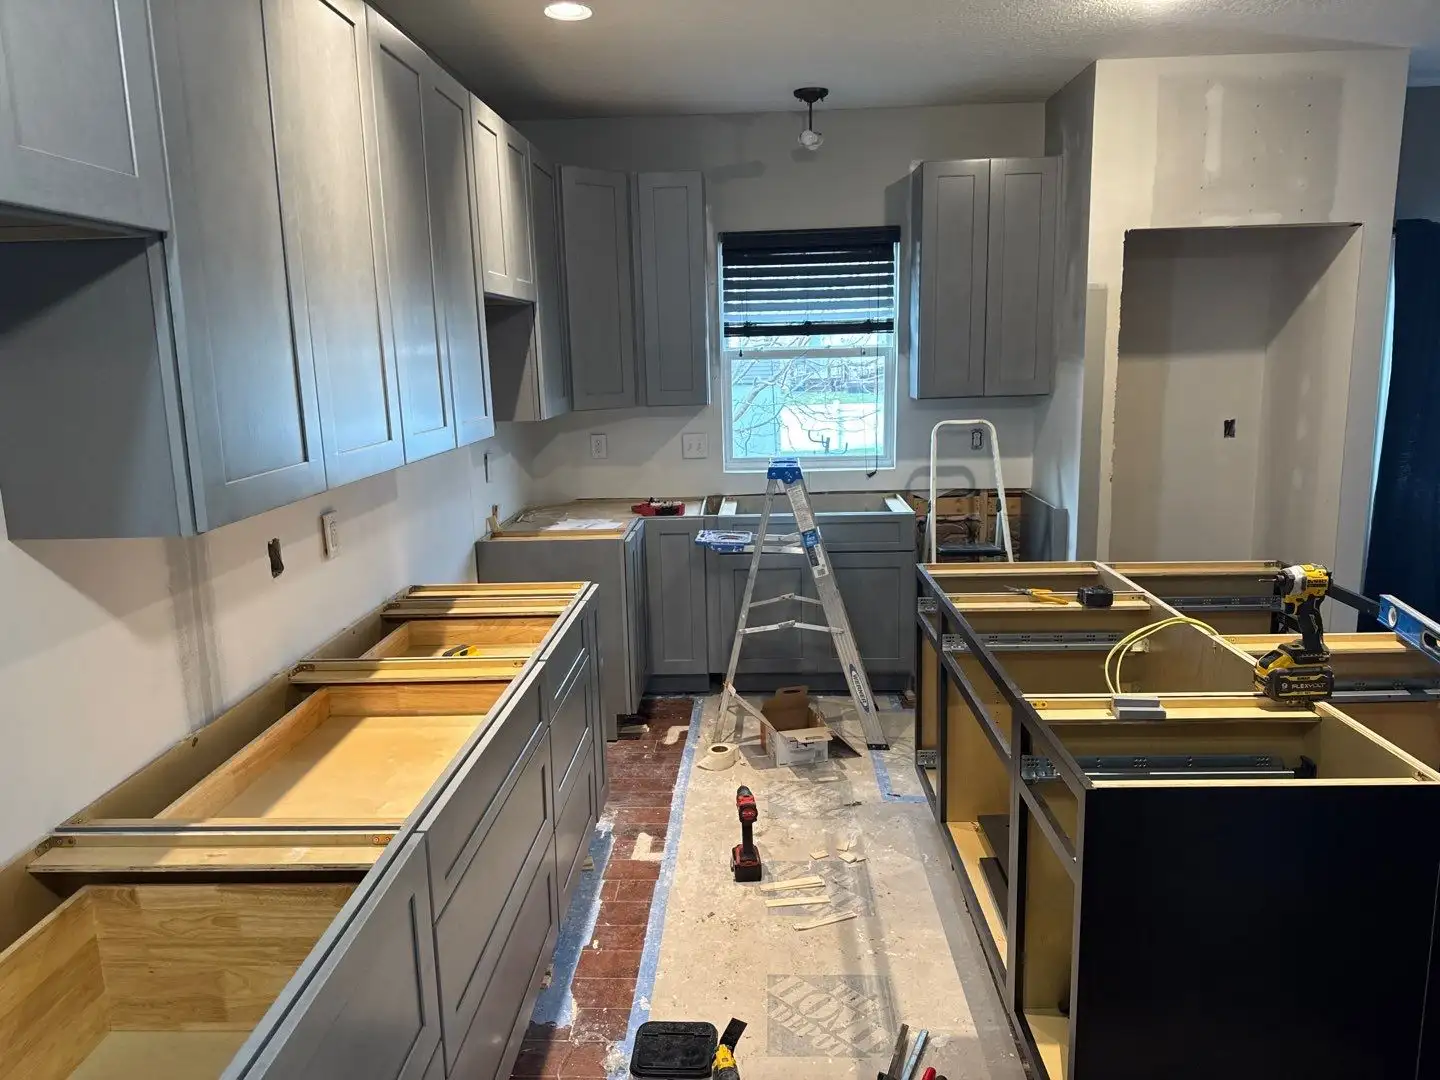
Right Way Restore provides kitchen design as part of its remodeling services. Our design work is developed with construction in mind from the start, so the layout, materials, and details are grounded in what can actually be built.
Right Way Restore also collaborates with The Kitchen Consultants on kitchen design and cabinetry when appropriate. Both companies have design capabilities, and we work together to support the needs of the project.
One Project. One Accountable Company. The Right Team.
Whether a design is developed in-house or in partnership with The Kitchen Consultants, Right Way Restore remains responsible for coordinating the design and bringing it through construction to completion.
Popular Kitchen Layouts & Design Styles
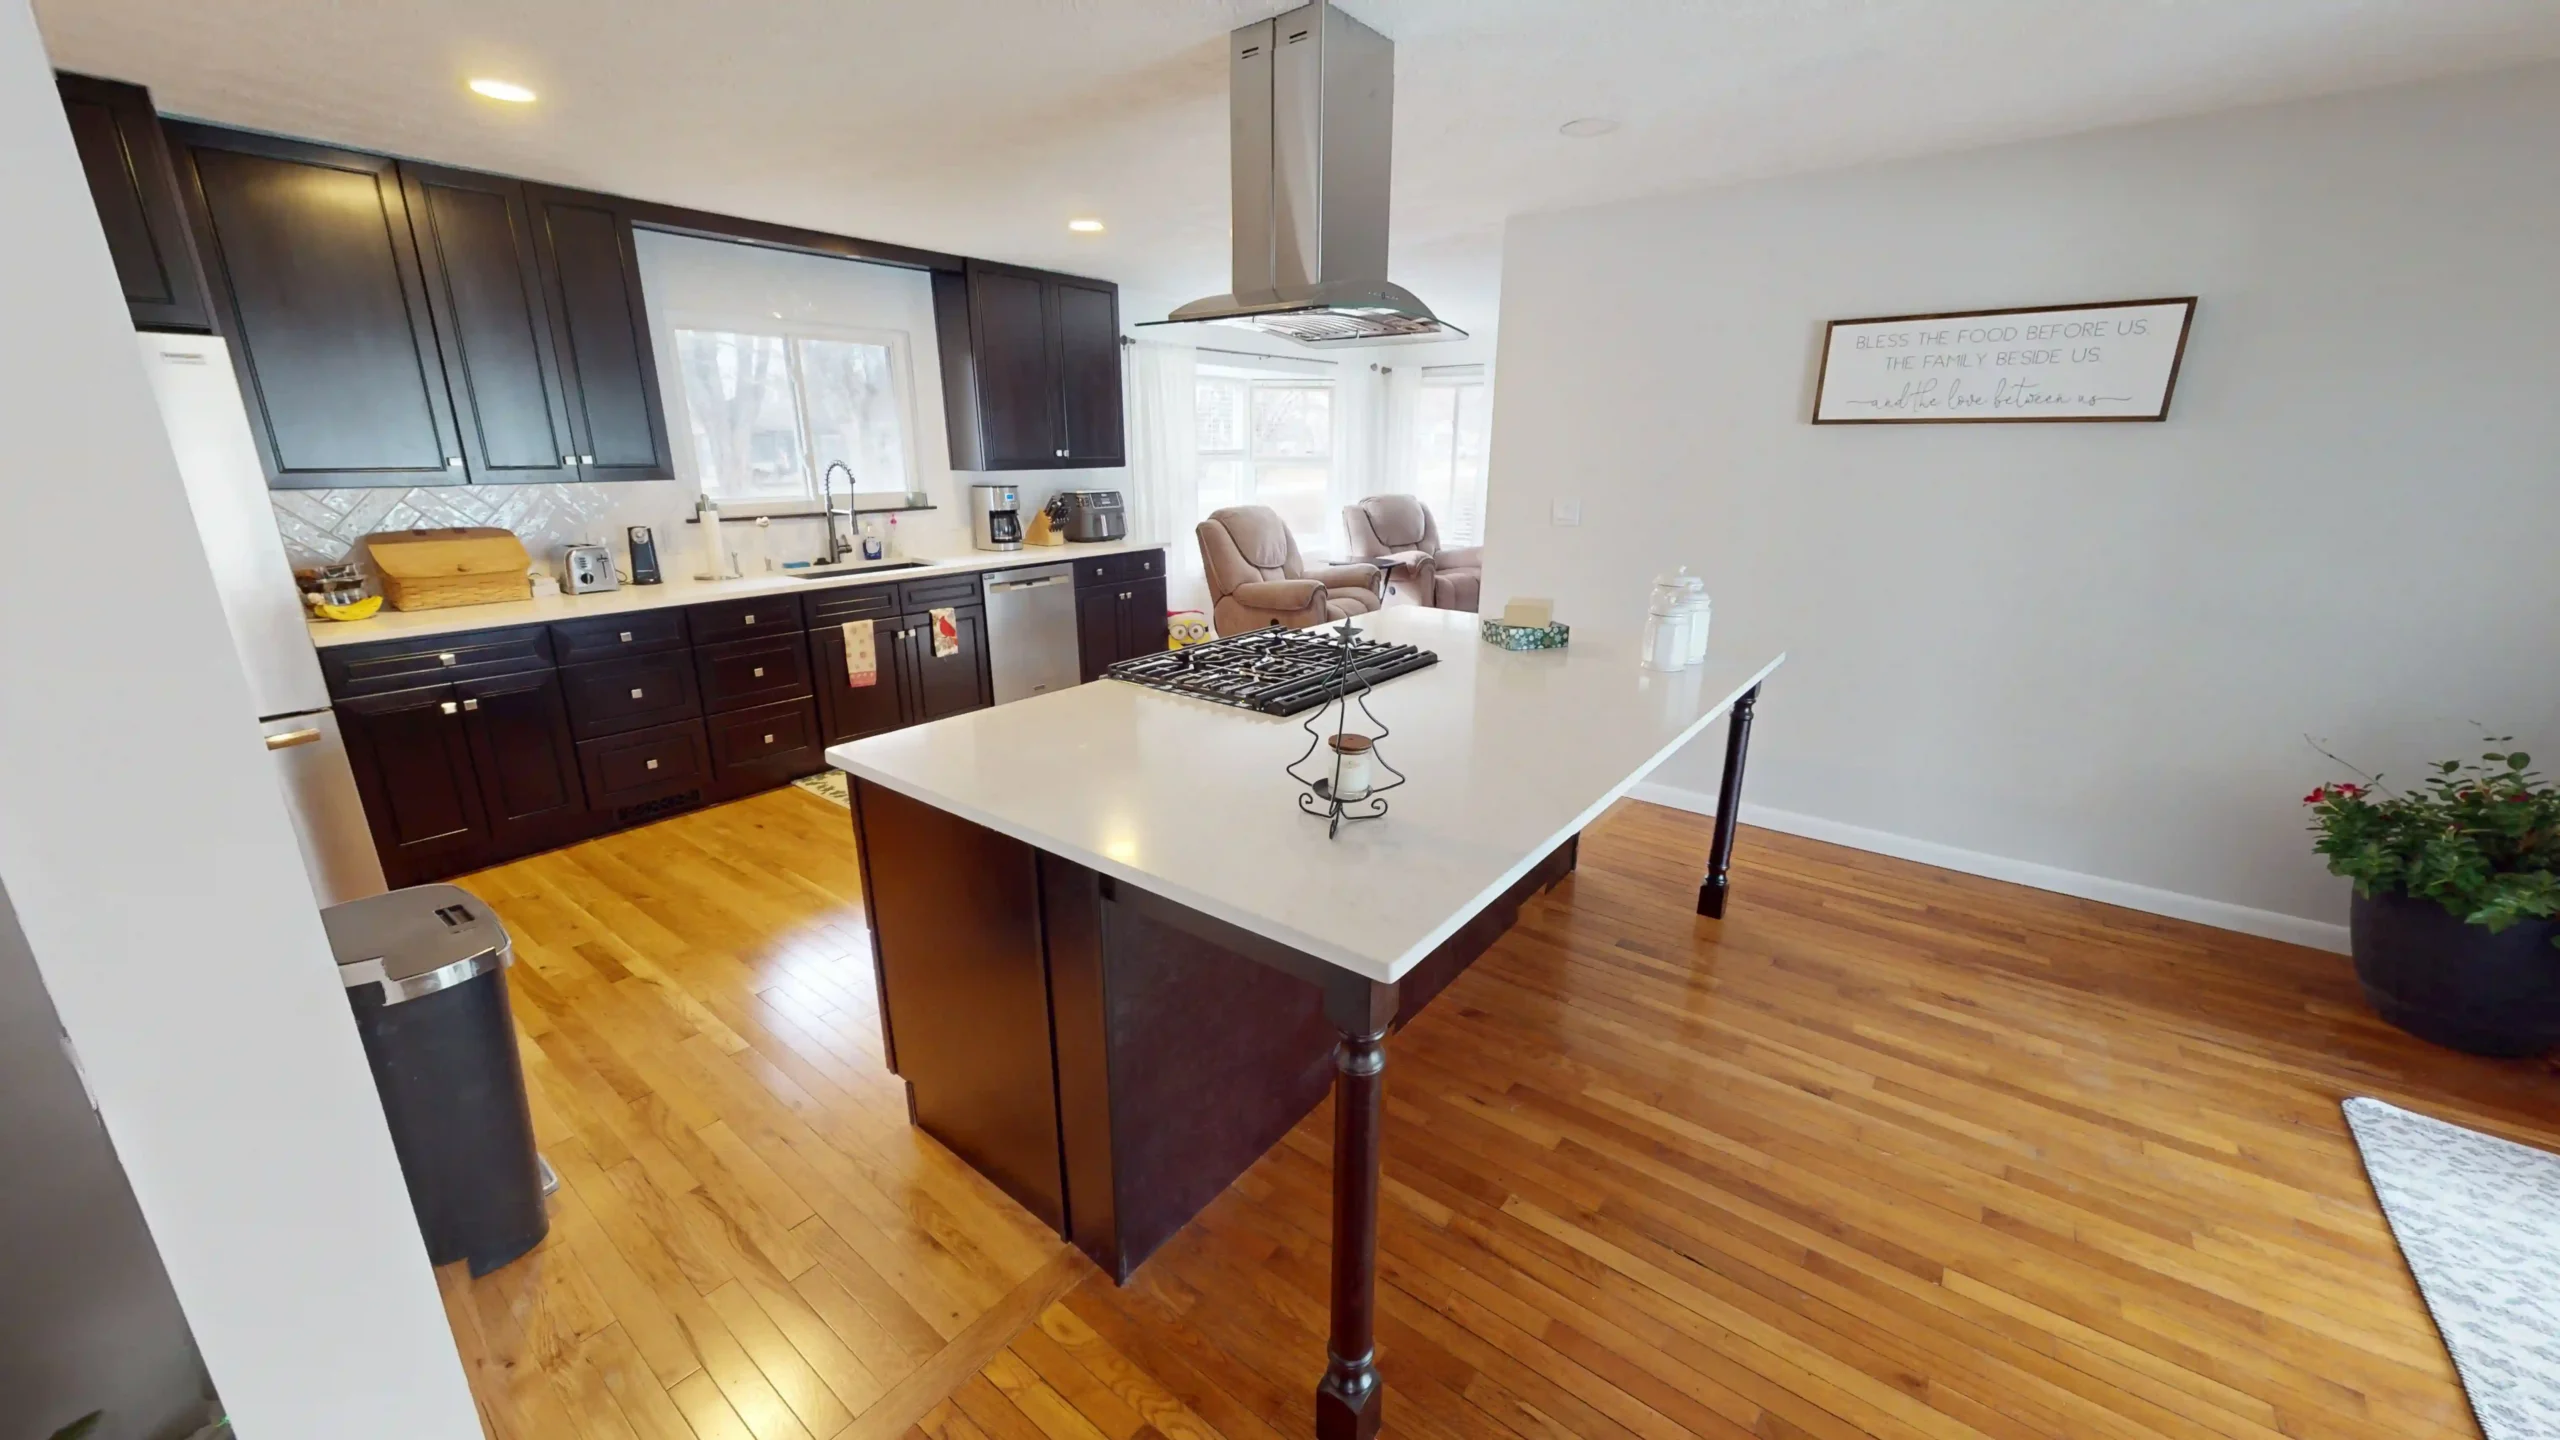
A well-designed kitchen does not need to fit into a single category. The design should make sense for your home, your preferences, and the way you want the finished kitchen to function.
01
Open-Concept
Improve flow and sightlines between the kitchen and adjoining dining or living spaces.
02
Island-Centered
Build the layout around a functional island for preparation, storage, seating, and gathering.
03
Modern
Clean lines, streamlined cabinetry, and simplified finishes.
04
Farmhouse-Inspired
Warm materials and details layered into a functional, everyday kitchen.
Right Way Restore can also design kitchens in transitional, traditional, or other directions depending on the project. The focus is less on choosing a style label and more on making the layout, materials, storage, lighting, and other design decisions work together as one kitchen.
From Design to Build — How the Two Connect
Design is not a separate project handed off to someone else to build. At Right Way Restore, design is the first phase of the same process that carries through planning, construction, and final completion.
Discover
We start by understanding the existing kitchen, what is not working, and what you want the finished space to accomplish.
Design
We develop the layout, functionality, materials, and design direction around the home and the project goals.
Plan
Before demolition, we work through the known project details, including scope, selections, materials, schedule, and construction considerations.
Prepare
We prepare the existing space for construction and complete the necessary project preparation before the building work begins.
Build
Construction and installation move forward with the different parts of the remodel coordinated as one complete project.
Complete
We complete the construction and finishing work, review the finished kitchen, and prepare for the final walkthrough.
Because design and construction are part of the same process, the plan you approve is the kitchen that gets built.
Start Your Kitchen Discovery
Your kitchen design should be built around how you actually live, not a list of finishes to choose from.
During your Kitchen Discovery, we can begin with your existing kitchen, your goals, and the changes you’re considering, then shape a design direction that makes sense for your home.