
Kitchen Remodeling in Columbus, Ohio
A successful kitchen remodel starts with understanding what needs to change and how those changes will work together.
Whether the goal is a better layout, more usable storage, a functional island, or a complete reconfiguration, the scope should be planned around the home and the way the kitchen needs to function.
Right Way Restore is a kitchen remodeler in Columbus, Ohio, providing complete design-build services. We bring design, planning, permitting, construction, trade coordination, project management, and final completion togexther as one complete project.
From the first plan through the finished kitchen, Right Way remains responsible for coordinating the work and bringing the different pieces of the remodel together.
What Does a Full Kitchen Remodel Include?
A full kitchen remodel can involve much more than replacing cabinets or changing finishes. The scope depends on the existing kitchen, the goals for the new space, and the construction required to make those changes work together.
Right Way Restore coordinates the different parts of the project as one complete kitchen remodel, from design and planning through construction and final completion.
Design and Planning
The project starts with defining the scope, evaluating the existing kitchen, and developing the layout, functionality, materials, and other design details before construction begins.
Demolition and Structural Work
Depending on the design, the project may involve demolition, framing, structural changes, wall reconfiguration, windows, doors, insulation, or drywall.
Electrical, Plumbing, and HVAC
When the new layout requires changes to the systems behind the kitchen, we coordinate the necessary electrical, plumbing, and HVAC work as part of the overall remodel.
Windows, Doors, Insulation, and Drywall
Some projects require additional construction work around the kitchen to support the new layout, improve the space, or complete the remodeling plan.
Cabinets, Countertops, Flooring, and Tile
Cabinetry, countertops, flooring, tile, and backsplash are selected and coordinated as components of the complete kitchen remodel rather than as separate primary services.
Lighting, Appliances, Painting, and Finishing
Lighting, appliances, painting, fixtures, hardware, and other finishing details help bring the design together and complete the remodeled kitchen.
Permitting, Coordination, and Project Management
Right Way Restore coordinates the permitting, materials, labor, specialty trades, and project management required for the remodel. When electrical, plumbing, or HVAC trade permits are required, we coordinate with our licensed trade partners.
Final Walkthrough and Deep Cleaning
After the construction and installation work is complete, we review the finished kitchen, address the final details, and complete the project with a final walkthrough and deep cleaning.
When Does Your Kitchen Need a Full Remodel?
A full kitchen remodel may be the right choice when the existing space no longer functions the way you need it to and the changes go beyond a simple refresh.
You may be considering a full remodel when the layout needs to change, walls need to be reconfigured, an island needs to be added or redesigned, or plumbing and electrical need to be relocated to support a different kitchen configuration.
In other words, the question is not only whether the kitchen looks dated. It is whether the way the kitchen functions needs to change.
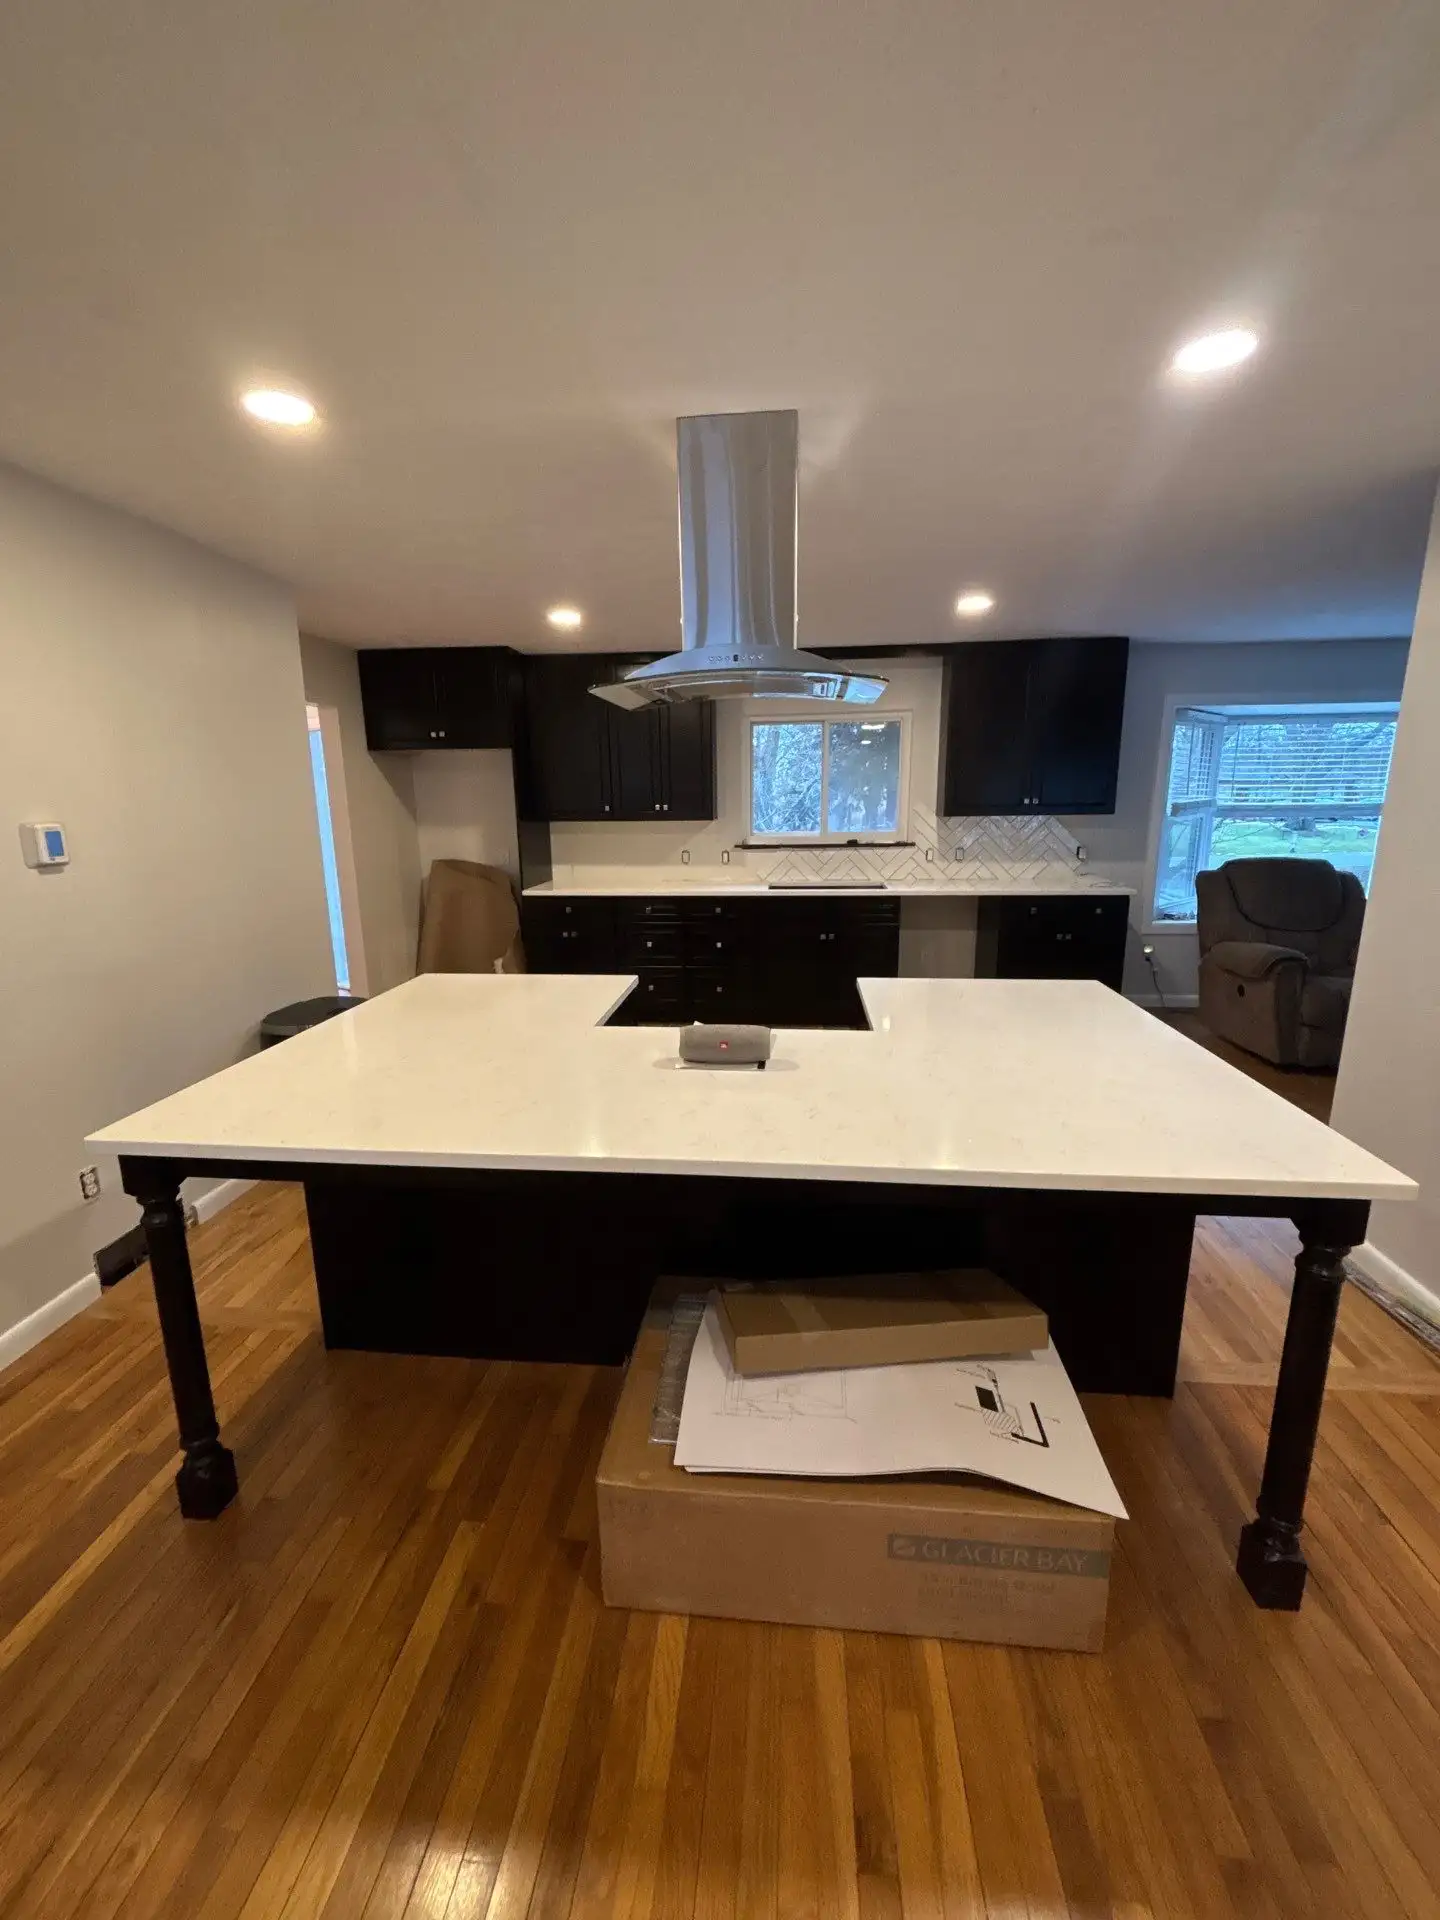
Kitchen Remodeling Designed Around How You Live
Kitchen remodeling should start with how the space needs to function, not with a list of products or finishes.
We consider how you prepare meals, move between work areas, organize everyday items, and use the kitchen with family and guests.
Those considerations help shape the layout, storage, seating, lighting, materials, and other decisions that make up the finished design.
The result is a remodel planned around the practical needs of your household rather than a one-size-fits-all kitchen.
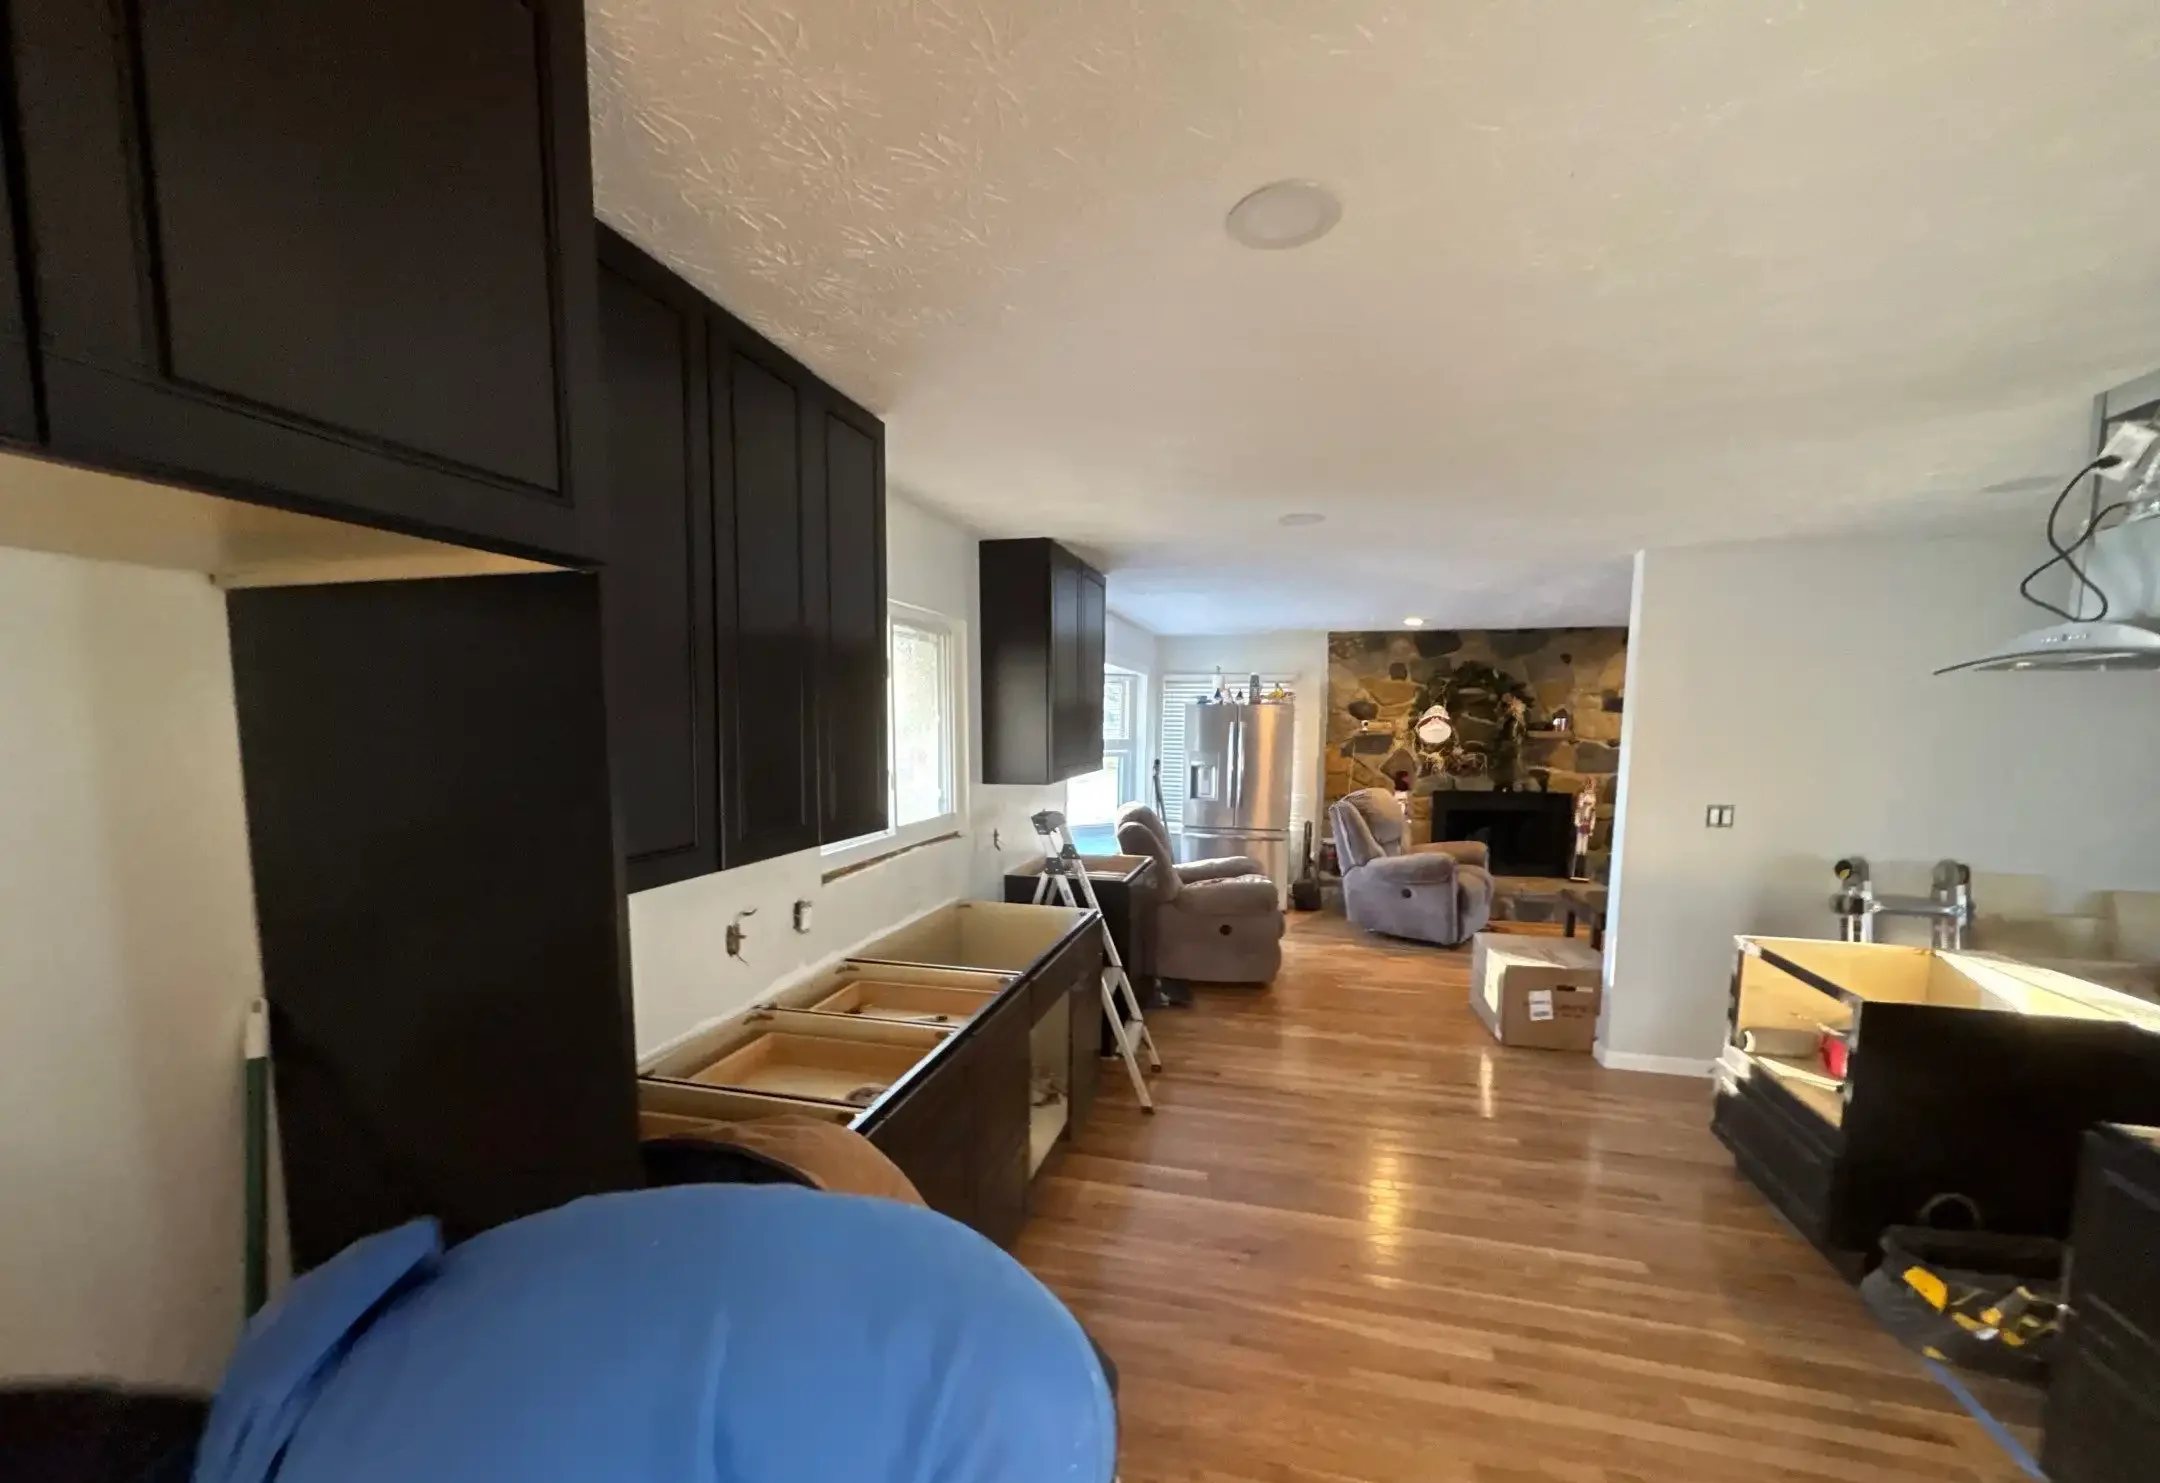
What Can Change During a Kitchen Remodel?
Step 1: Reworking the Layout
Reworking the Layout
Change the arrangement of the kitchen when the existing configuration creates inefficient workflow or no longer supports how you use the space.
Step 2: Improving Flow Between Spaces
Improving Flow Between Spaces
Where the home and project scope allow, connections between the kitchen and adjoining dining or living areas can be reworked to improve movement, sightlines, and accessibility.
Step 3: Creating a More Functional Island
Creating a More Functional Island
An island can be planned around the actual needs of the kitchen, including preparation space, storage, seating, and gathering.
Step 4: Improving Storage
Improving Storage
Cabinetry, pantry space, and other storage solutions can be planned around the items you use and the way your household operates.
Step 5: Updating the Systems Behind the Kitchen
Updating the Systems Behind the Kitchen
A new design may require changes to electrical, plumbing, HVAC, insulation, drywall, or other parts of the existing space. These requirements are coordinated as part of the overall remodel.
Our Kitchen Remodeling Process
Discover
We start by understanding the existing kitchen, what is not working, the project goals, and what you want the finished space to accomplish.
Design
We develop the layout, functionality, materials, and design direction around the home and the project goals.
Plan
Before demolition, we work through the known project details, including scope, selections, materials, schedule, responsibilities, permitting, and construction considerations.
Prepare
We prepare the existing space for construction and complete the necessary project preparation before the building work begins.
Build
Construction and installation move forward with the different parts of the remodel coordinated as one complete project.
Complete
We complete the construction and finishing work, review the finished kitchen, address the final details, and prepare for the final walkthrough.
Communication is not a separate phase. It continues from the first conversation through completion so you understand project progress, upcoming decisions, changes, and what happens next.
We Plan Before We Demo
Before demolition begins, our goal is to resolve as many known project questions as possible so construction starts with a clearer plan.
One Project. One Accountable Company. The Right Team.
A complete kitchen remodel can involve many people and many moving parts. Your role should not be to coordinate separate contractors, permits, materials, and specialty trades while also trying to manage the project yourself.
Right Way Restore remains responsible for coordinating the complete kitchen remodeling project from design and planning through permitting, construction, trade coordination, project management, and final completion.
01
Design and Project Planning
We bring the design and project requirements together before construction so the work has a clear direction.
02
Permitting and Specialty Trades
Right Way Restore coordinates the required permitting and works with licensed electrical, plumbing, and HVAC partners when their specialized work or trade permits are needed.
03
Materials, Labor, and Coordination
We manage the materials, labor, specialty trade work, and other moving parts required to carry the project forward.
04
Construction Through Completion
From the start of construction through the final details, Right Way remains responsible for coordinating the project as one complete kitchen remodel.
One Project. One Accountable Company. The Right Team.
Cabinets, Countertops, and Materials as Part of the Remodel
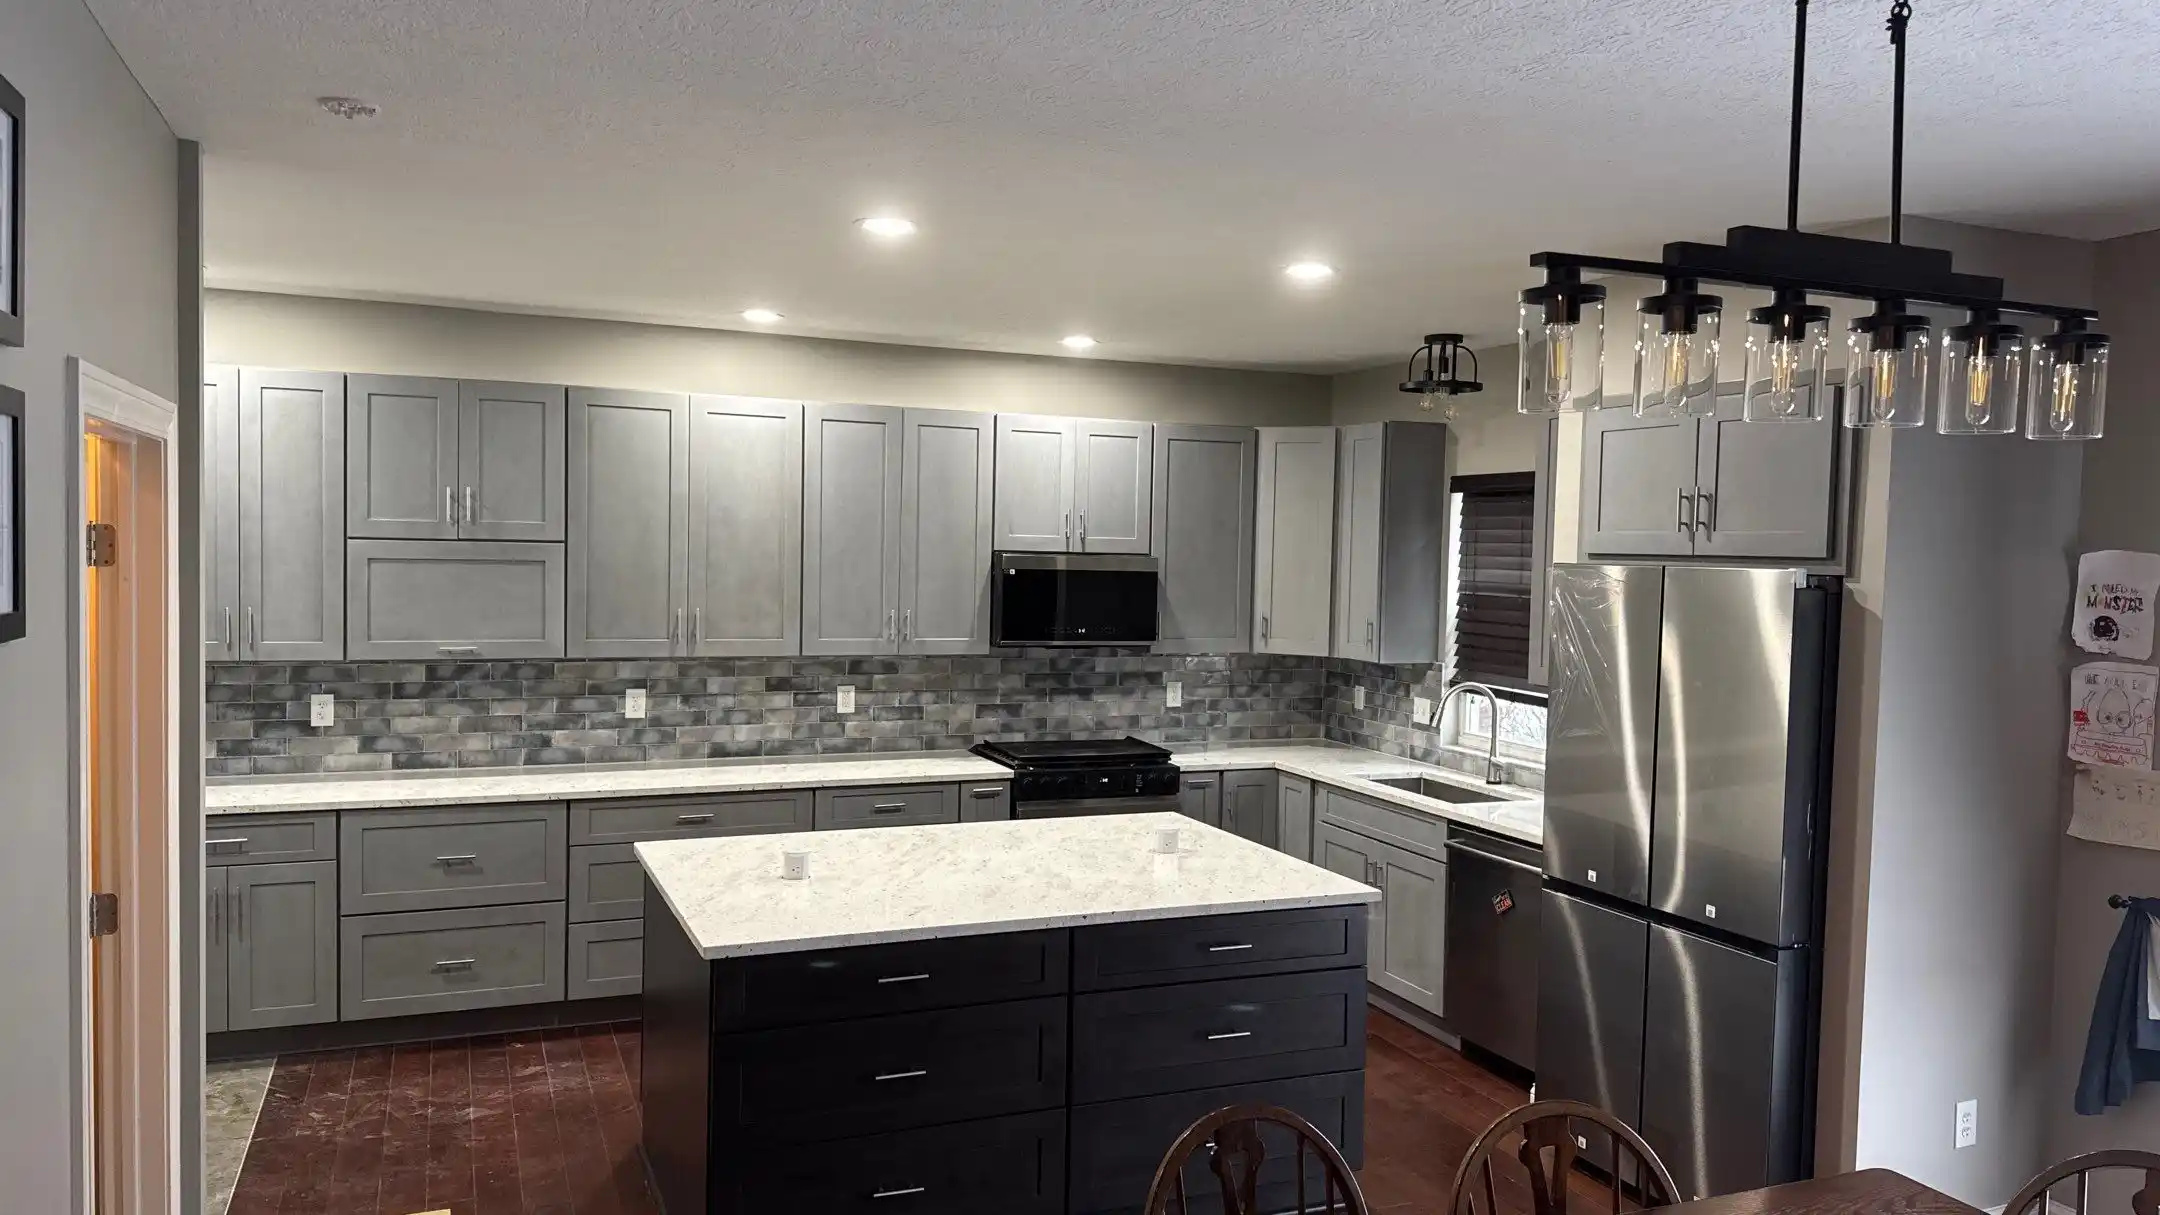
01
Kitchen Cabinetry
Cabinetry is planned around the layout, storage requirements, available space, and overall design of the kitchen.
Right Way Restore also collaborates with The Kitchen Consultants on kitchen design and custom kitchen cabinets when appropriate. Both companies have design capabilities, while Right Way remains responsible for the overall remodeling project.
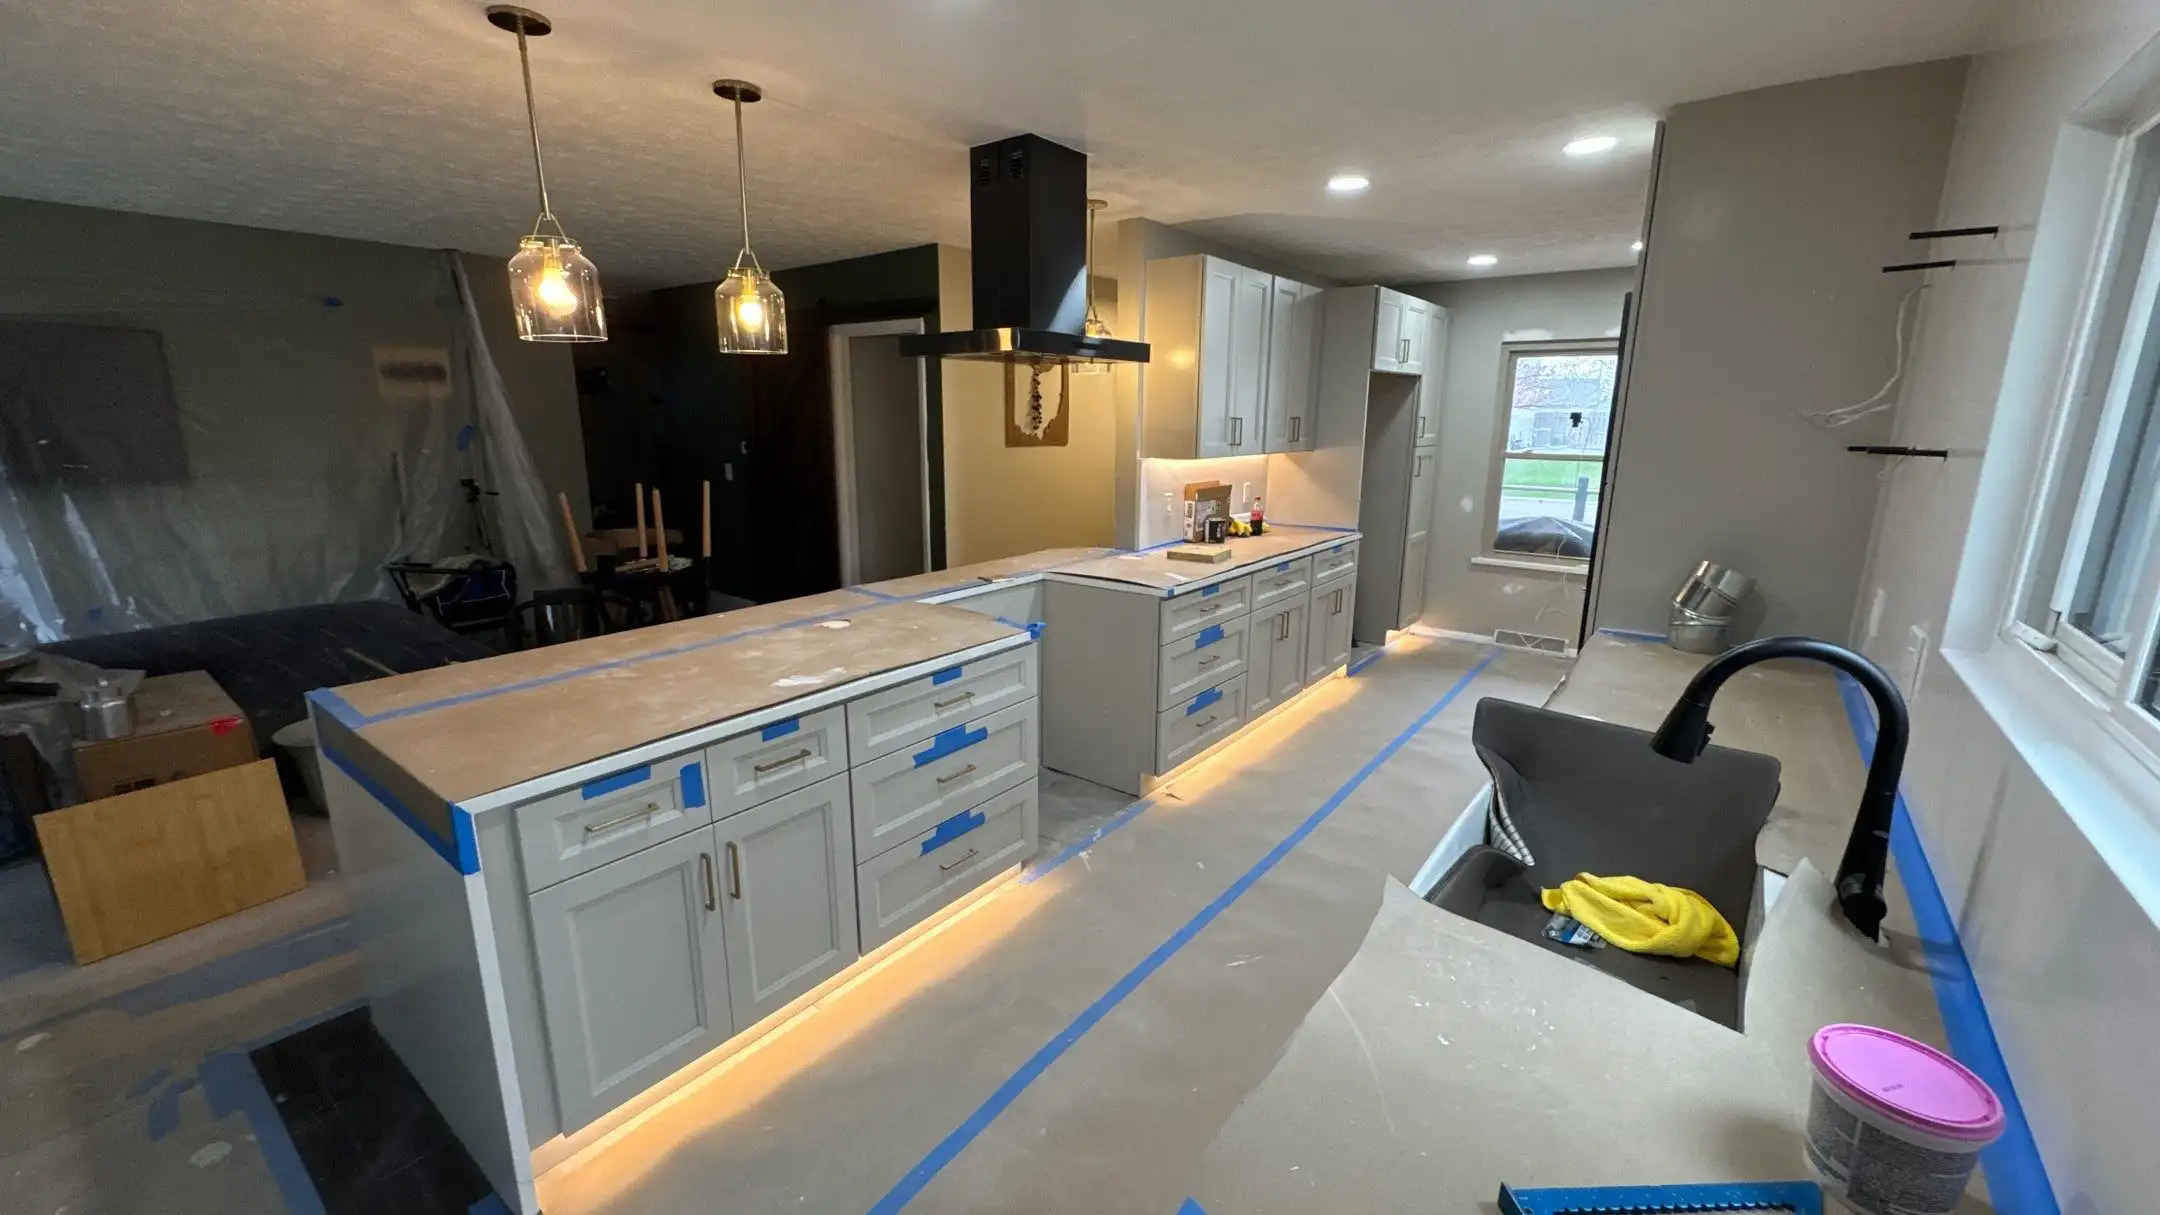
02
Kitchen Countertops
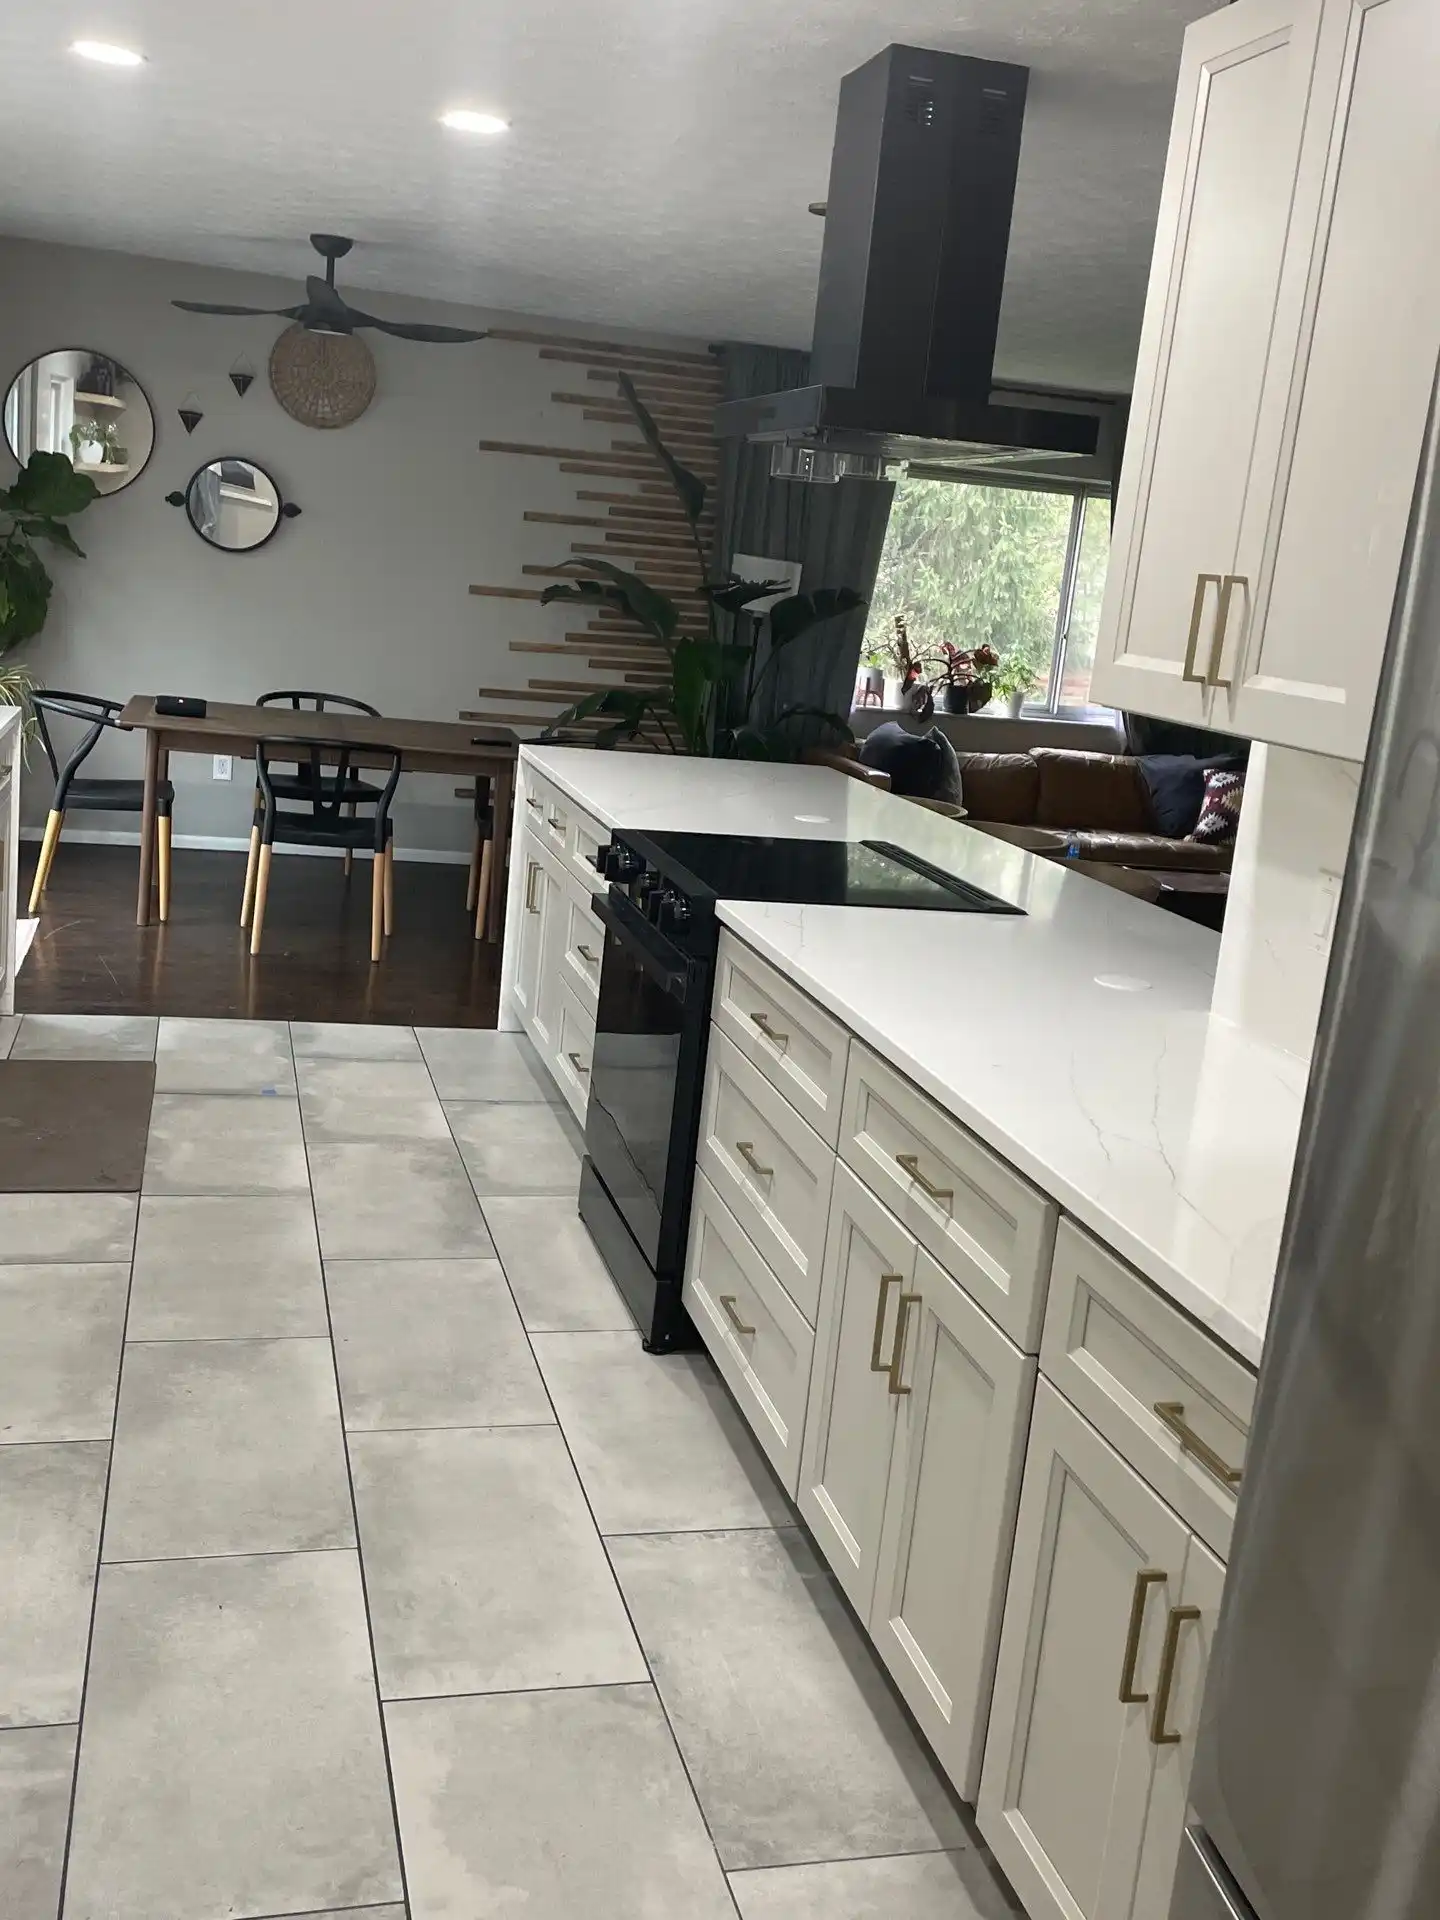
Countertops are selected as part of the broader kitchen design, with attention to the material, appearance, durability, and way the space will be used.
Black Onyx supports Right Way projects with quartz, granite, and solid-surface countertops, including fabrication and installation.
03
Flooring, Tile, and Other Finishes
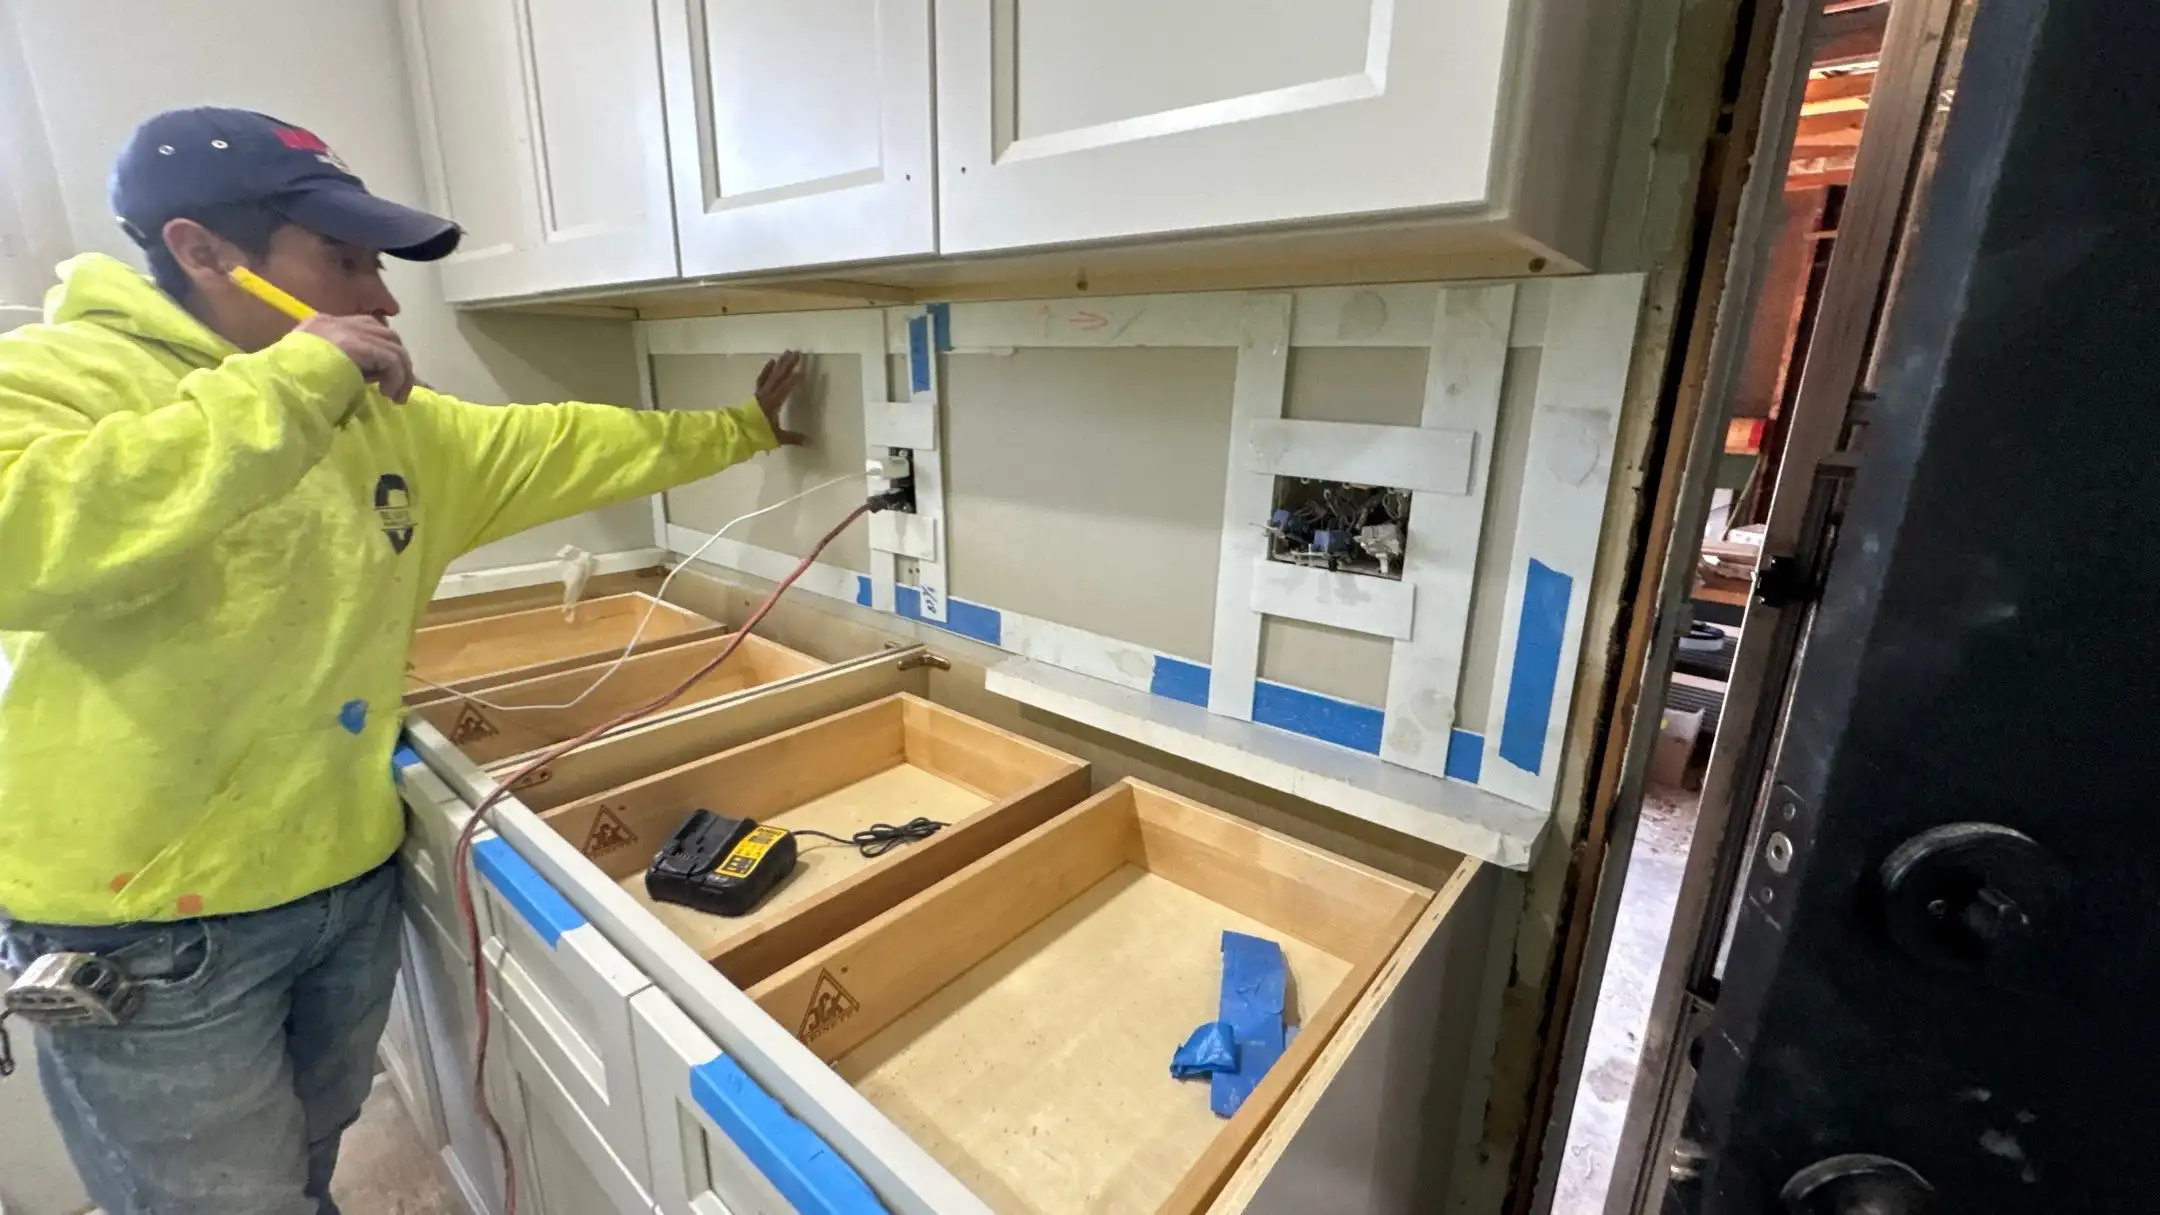
Flooring, backsplash, tile, lighting, fixtures, paint, and other finishes are coordinated with the rest of the kitchen so the completed space feels intentional and cohesive.
Ordonez Flooring & Installation supports appropriate projects with flooring supply and installation.
Designed for Your Home, Not a Particular Style
A well-designed kitchen does not need to fit into a single category. The design should make sense for your home, your preferences, and the way you want the finished kitchen to function.
Right Way Restore can create kitchens with modern, transitional, traditional, farmhouse-inspired, or other design directions depending on the project.
The focus is less on choosing a style label and more on making the layout, materials, storage, lighting, and other design decisions work together as one kitchen.
How Much Does a Kitchen Remodel Cost?
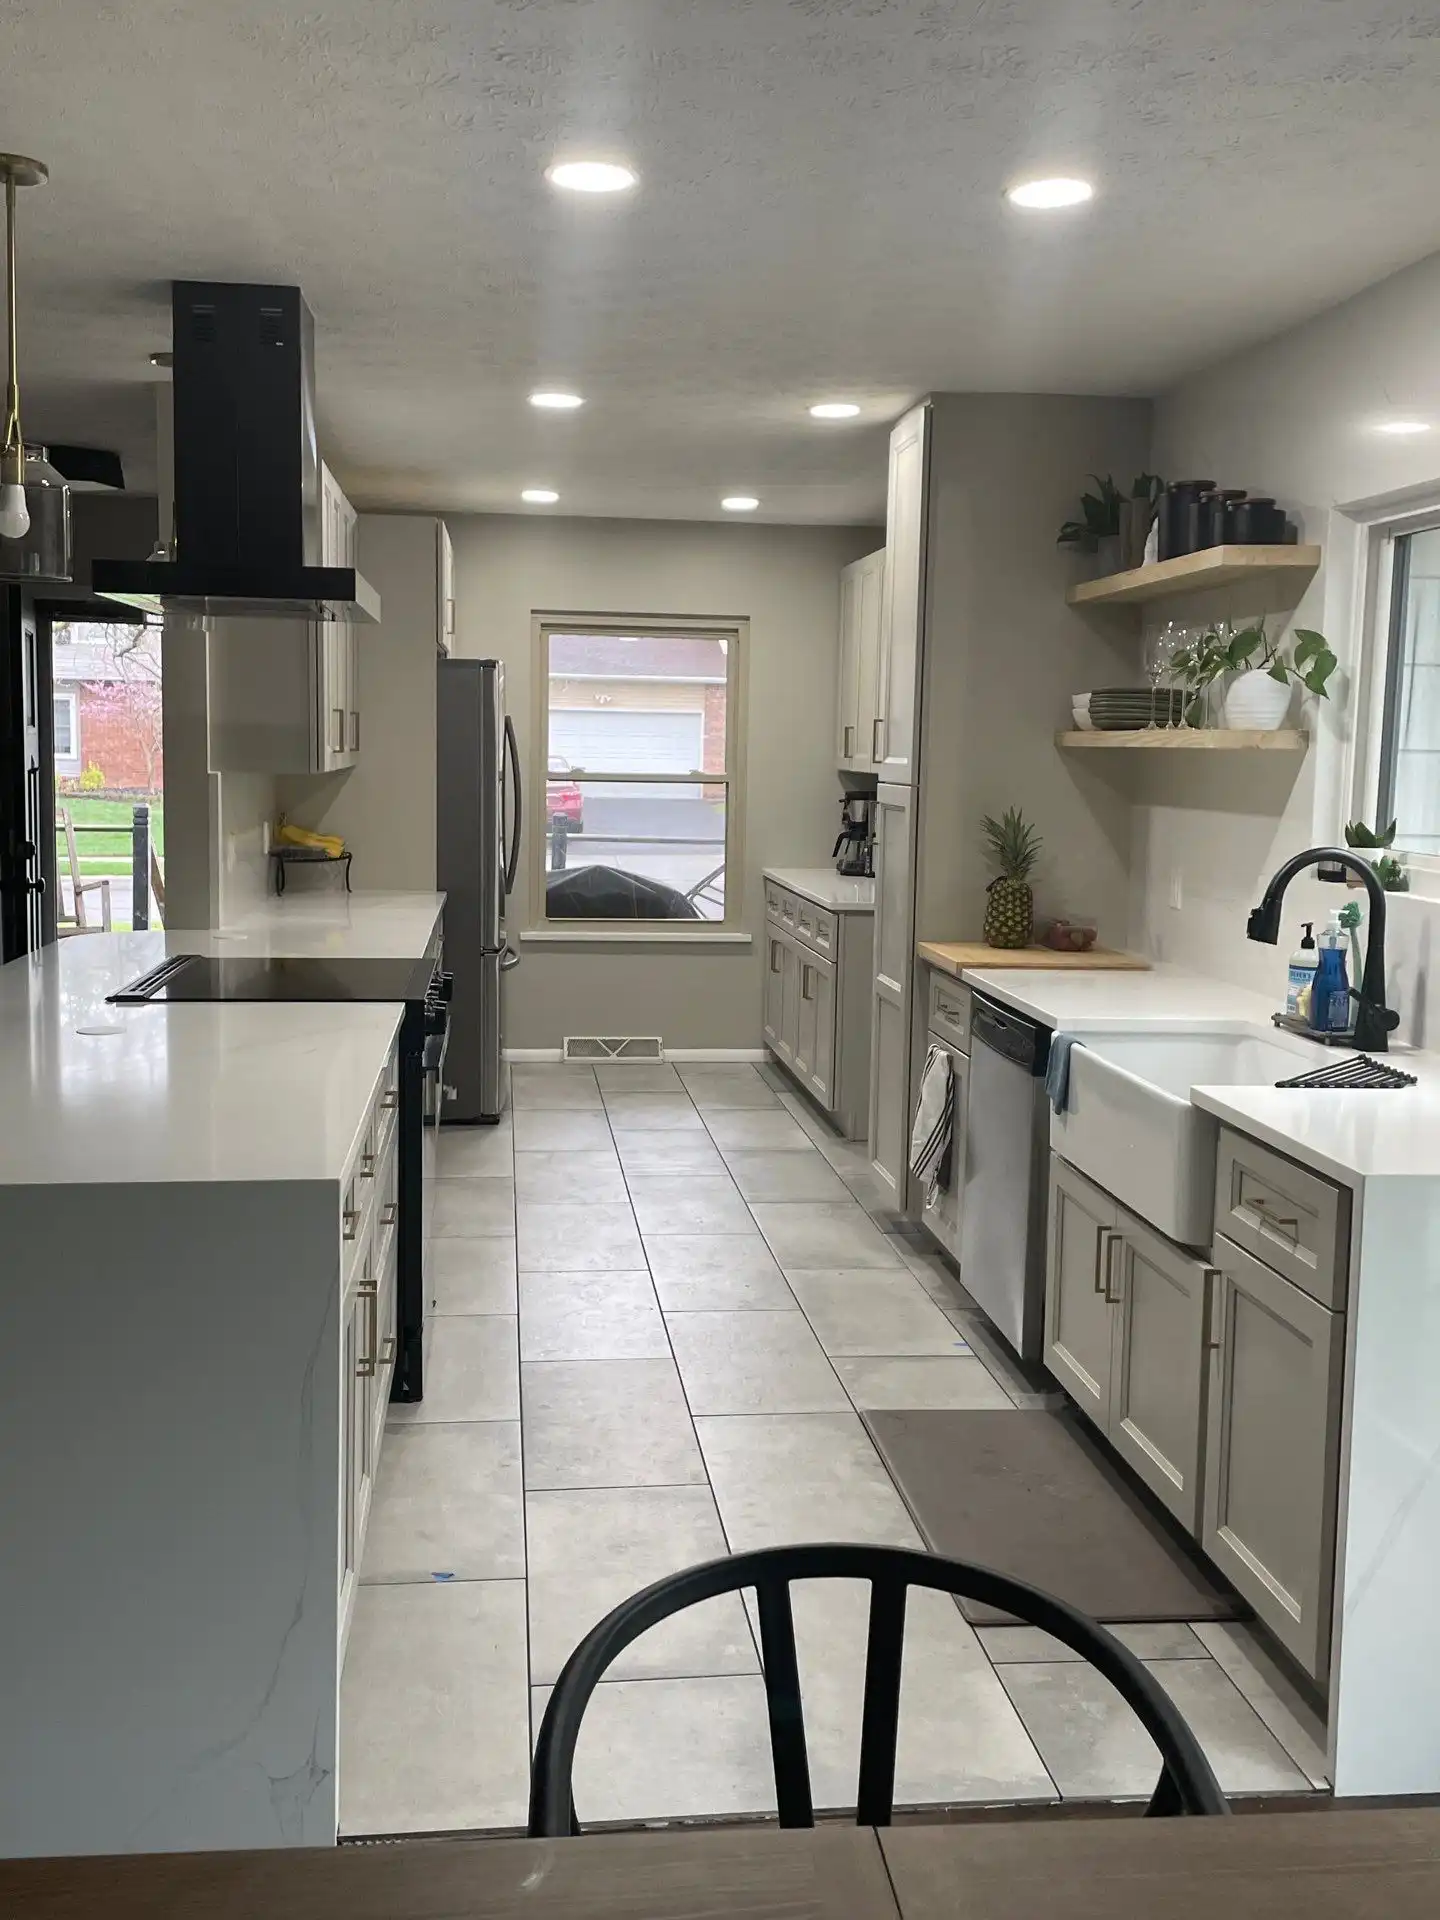
Complete kitchen remodels commonly fall around $65,000–$70,000, while larger or highly customized projects can reach $100,000–$130,000+. Final investment depends on the kitchen, cabinetry, structural changes, materials, appliances, and overall project scope.
These figures are approximate and are not guaranteed prices. The final investment can be affected by factors such as layout changes, structural work, cabinetry, countertops, electrical or plumbing relocation, appliances, material selections, and other project requirements.
We believe homeowners benefit from understanding realistic investment levels before beginning the remodeling process. For broader industry context, the National Kitchen & Bath Association (NKBA) publishes research on kitchen remodeling trends and project scopes.
Know the range before you begin.
$65K–$70K
Common complete kitchen remodel range
$100K–$130K+
Larger or highly customized kitchens
How Long Does a Kitchen Remodel Take?
Construction for a typical Right Way kitchen remodel is generally around 6–8 weeks. Smaller projects may take approximately 3–6 weeks, while larger or more complex remodels may take 10–12 weeks or longer.
These are estimated construction ranges, not guarantees. The actual schedule depends on the scope of the project, structural work, materials, inspections, and other project conditions.
It is also important to understand that the construction timeline does not begin with the first conversation. Design, selections, material ordering, scheduling, permitting, and preconstruction planning happen before the construction phase begins.
That preparation helps establish a clearer path before work starts.
Do You Handle Permits?
Yes. Right Way Restore coordinates the permitting required for your kitchen remodeling project, including all required City of Columbus permits.
We obtain the general and structural permits required within our licensing and coordinate with our licensed electrical, plumbing, and HVAC partners when their work requires trade permits.
Right Way also manages the required permits, materials, labor, and specialty trade work as part of the complete project. You do not have to separately hire and coordinate those companies yourself.
From planning and permitting through construction and completion, Right Way Restore remains responsible for coordinating the complete kitchen remodeling project.
From planning and permitting through construction and completion, Right Way Restore remains responsible for coordinating the complete kitchen remodeling project.
Kitchen Remodeling Projects
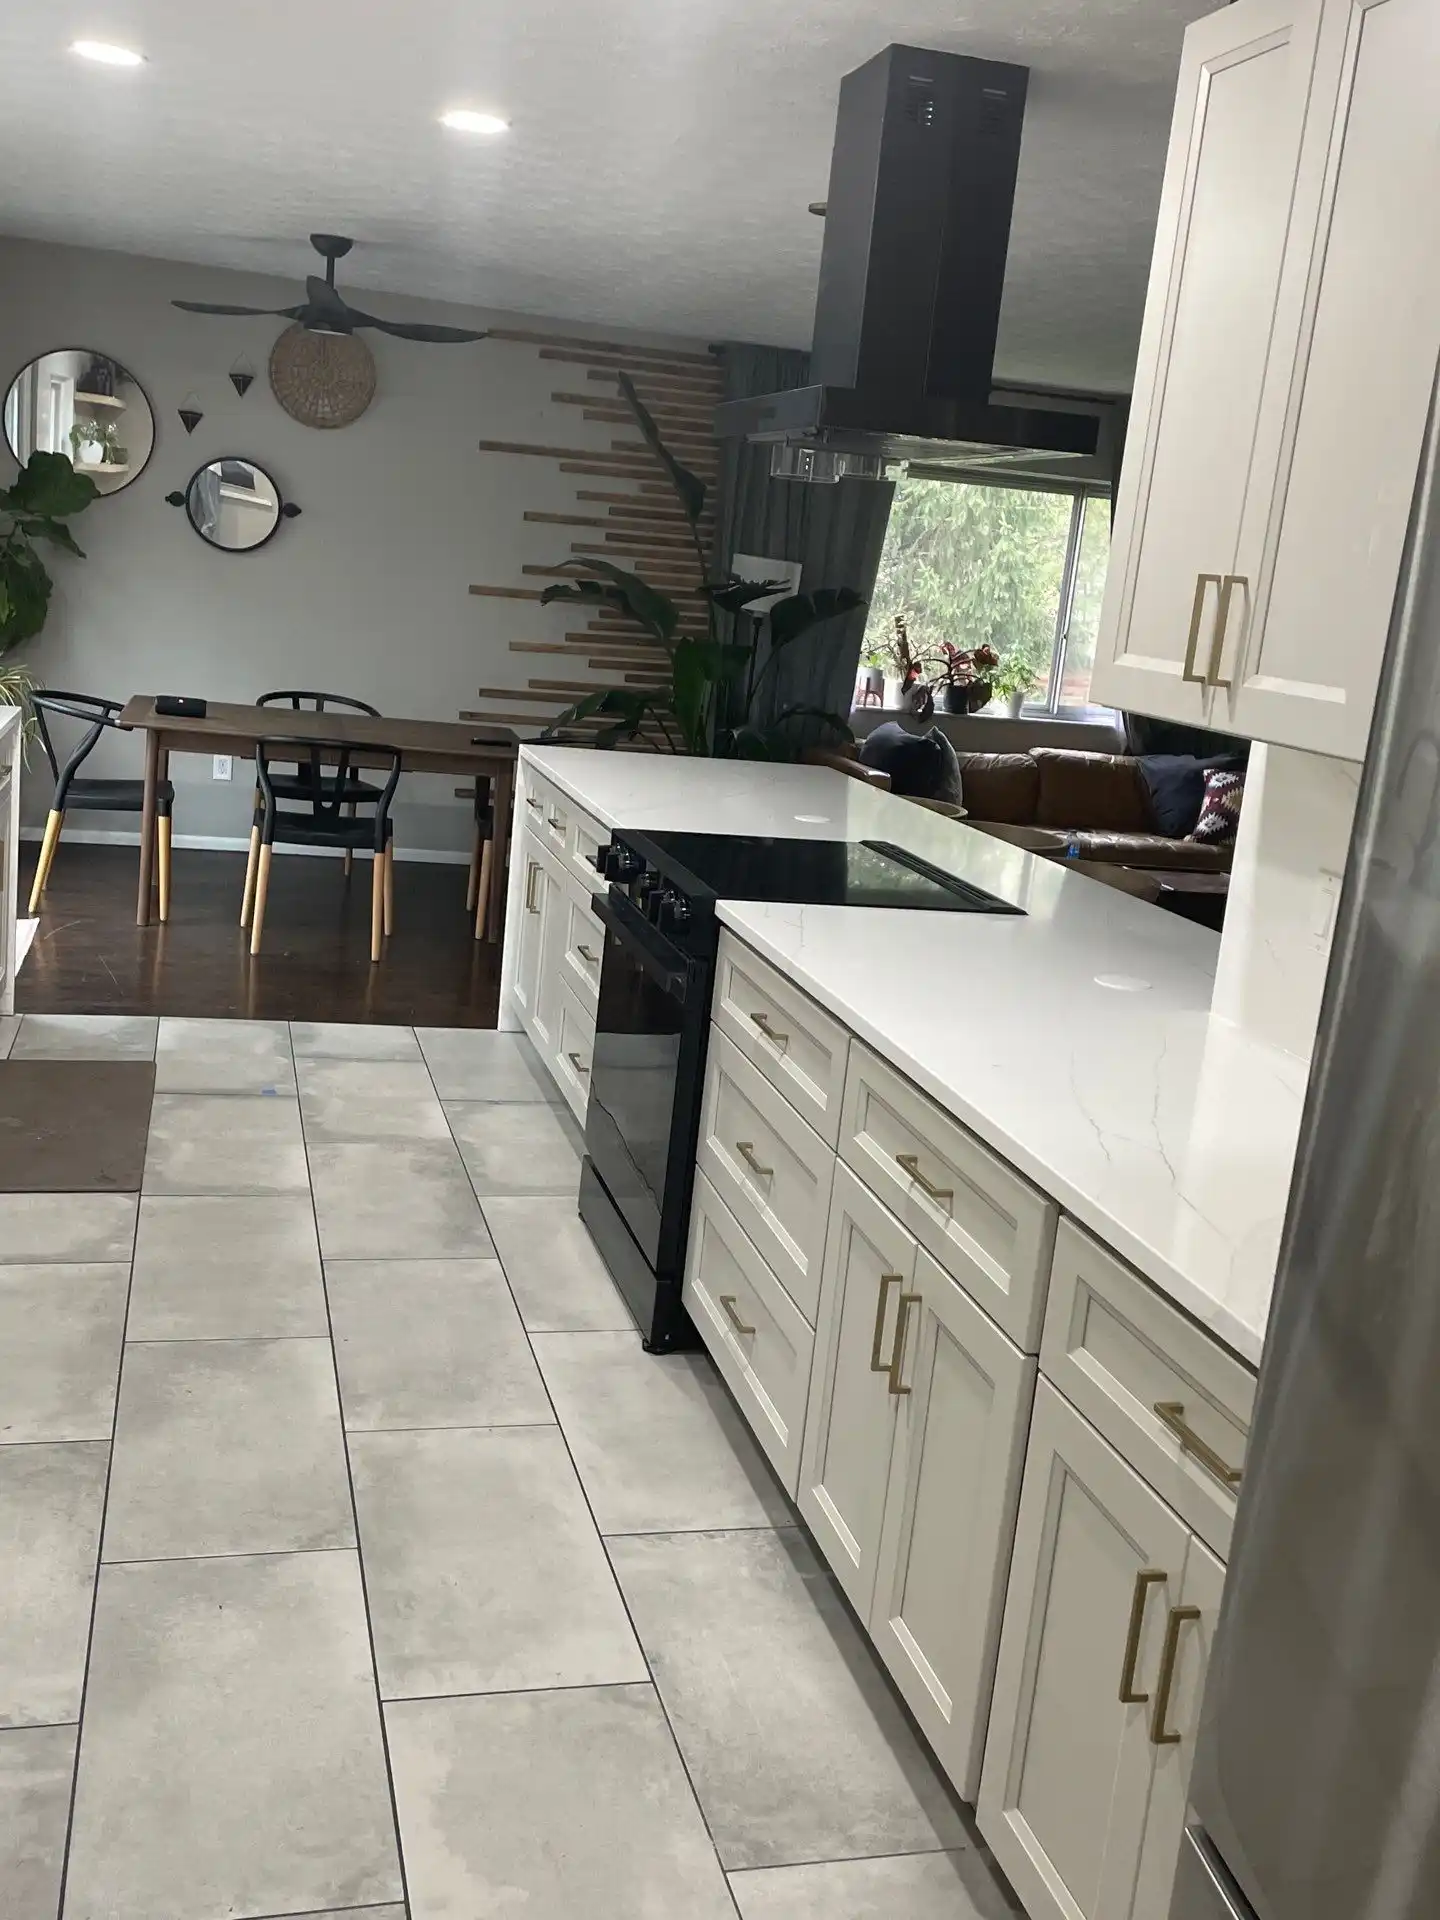
The best way to understand a kitchen remodeling company is to see how its work comes together on real projects.
Our project stories should show more than the finished kitchen. They should explain where the project started, what the homeowner wanted to change, the ideas behind the design, the work involved, and how the completed kitchen improved the space.
Full Kitchen Remodel or Kitchen Update?
A Kitchen Update May Be the Better Fit When:
- The existing layout generally works
- The kitchen has usable flow
- You're improving or replacing the kitchen within its existing configuration
- Major structural or system changes are not needed
A Kitchen Update can range from a few targeted changes to removing and replacing the entire kitchen-
A Full Kitchen Remodel May Be the Better Fit When:
- The existing layout no longer works
- You want to reconfigure the space
- Walls need to be changed or removed
- You want to add or redesign an island
- Plumbing or electrical needs to move
- Storage and workflow need significant improvement
- Several major elements need to change together
Kitchen Update
Full Kitchen Remodel
Talk With a Kitchen Remodeler in Columbus, Ohio
A complete kitchen remodel is a major project, and the right place to begin is with a clear understanding of what you want to change and what you want the finished space to accomplish.
During your Kitchen Discovery, you’ll talk directly with a kitchen remodeler in Columbus, Ohio about your existing kitchen, your goals, and the changes you’re considering, then determine what kind of remodeling approach makes sense for your home.